
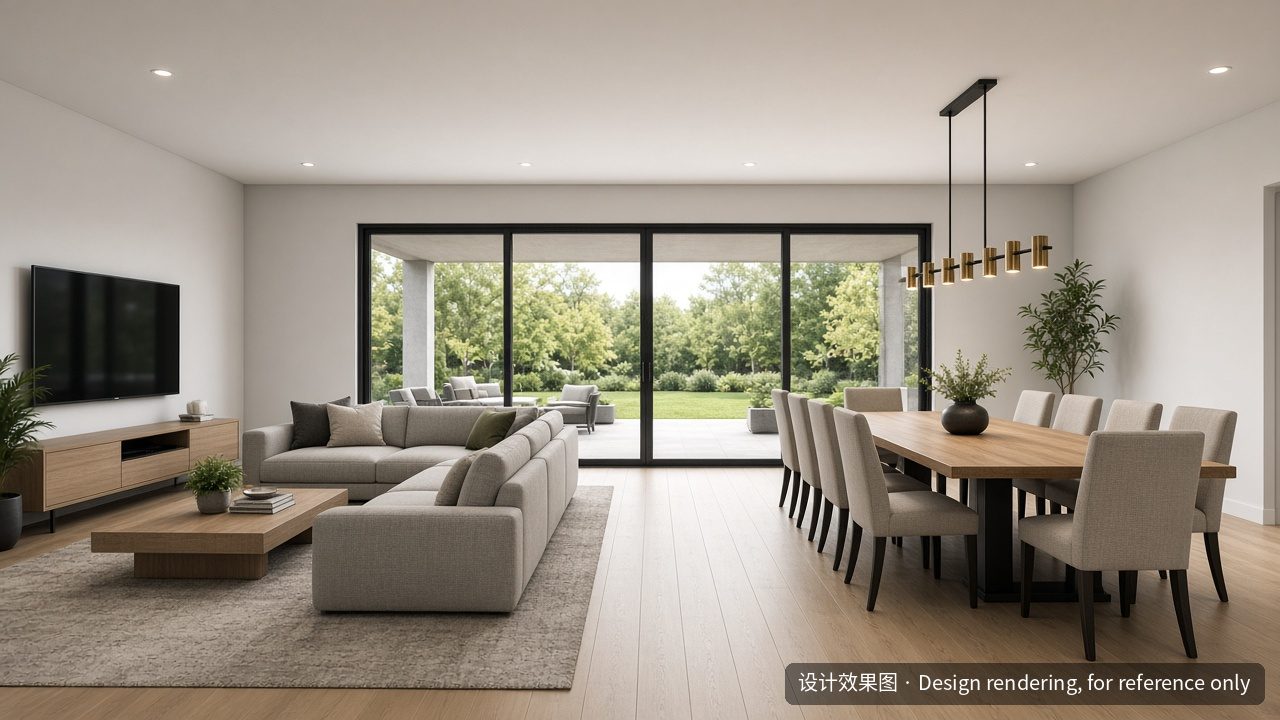
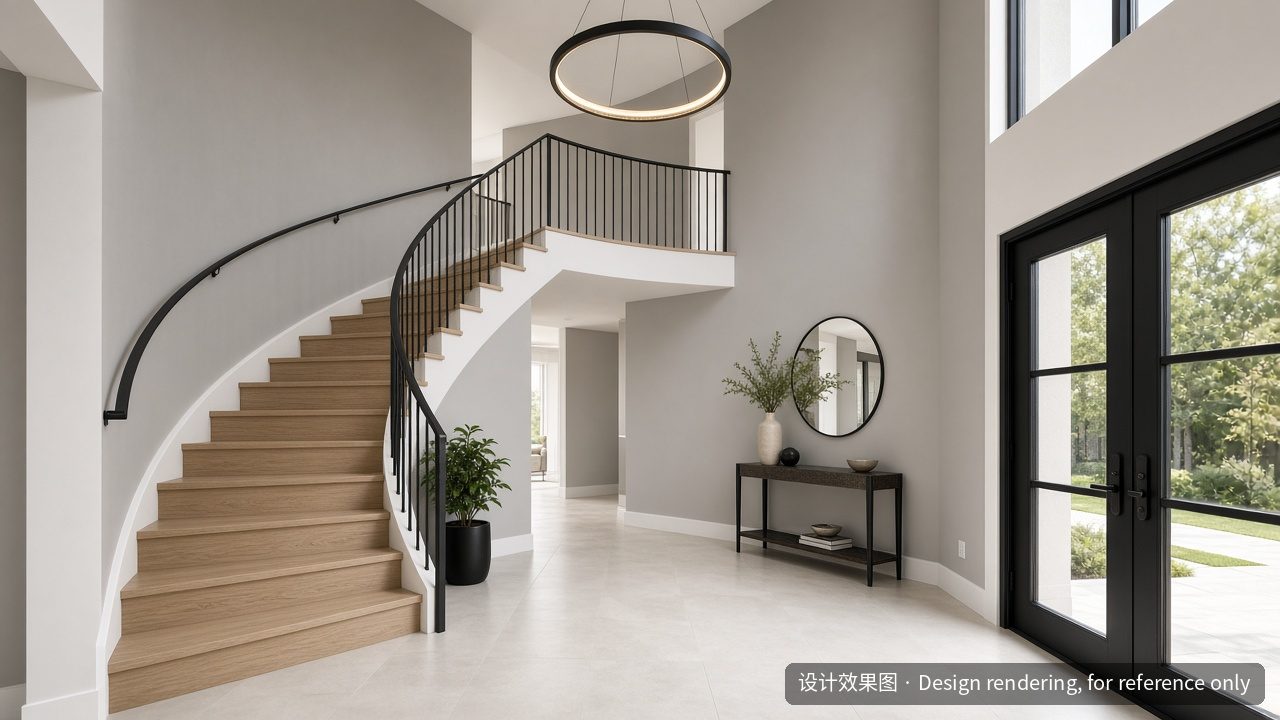
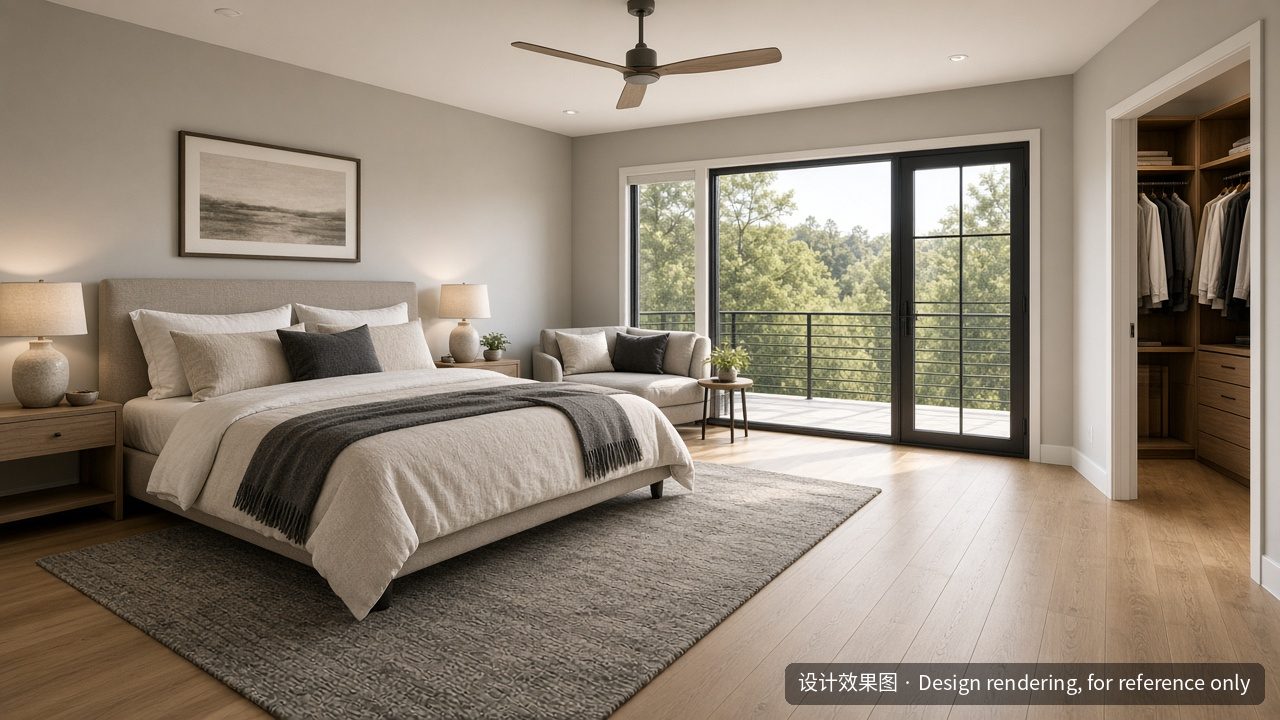
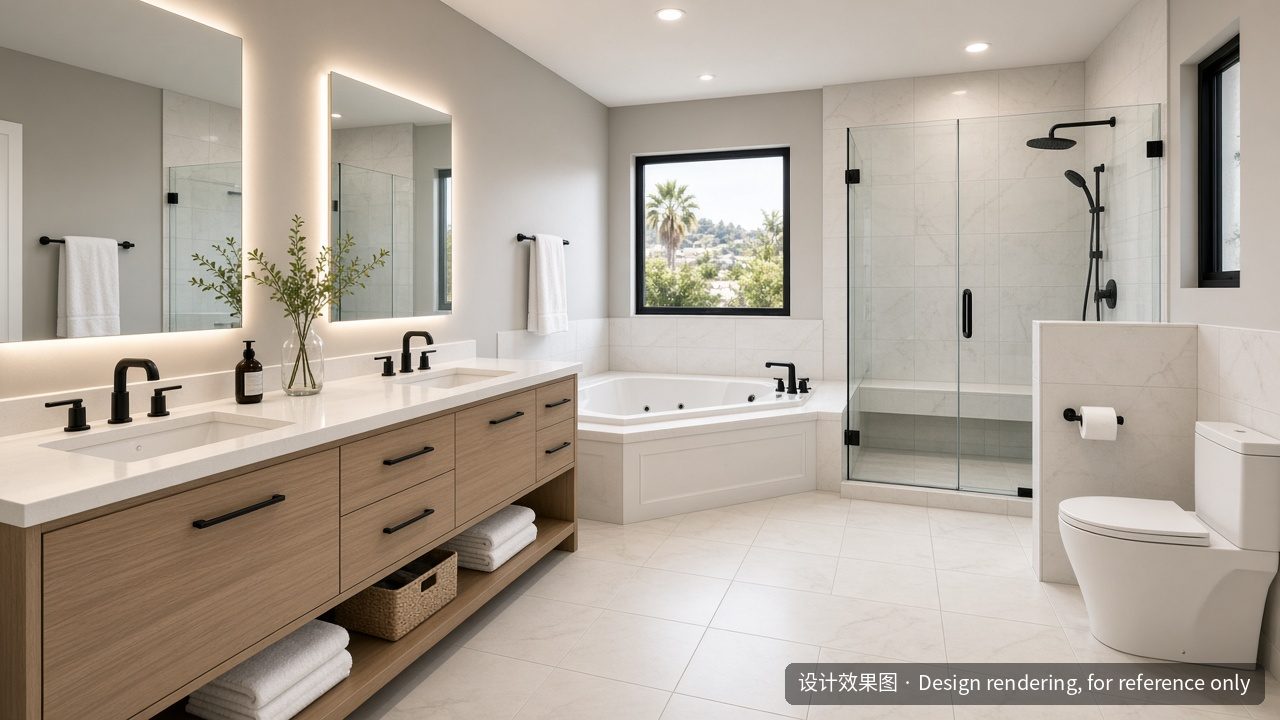
Design Rendering / 设计效果图 — The images on this page are design renderings prepared from the construction drawings for this project. They are for reference only and are not photos of a completed project. Final finishes, colors, landscaping and furnishings may differ.
A residential addition designed for a single-family home in Arcadia: a first-floor addition plus a full second-story addition of about 2,300 sq ft, with a 3-car garage. These renderings show the planned exterior and the main interior spaces. Yellow River Construction Inc (黄河建筑) is a licensed general contractor, CSLB #1161539 (B — General Building, C-10 — Electrical).
Exterior — design renderings
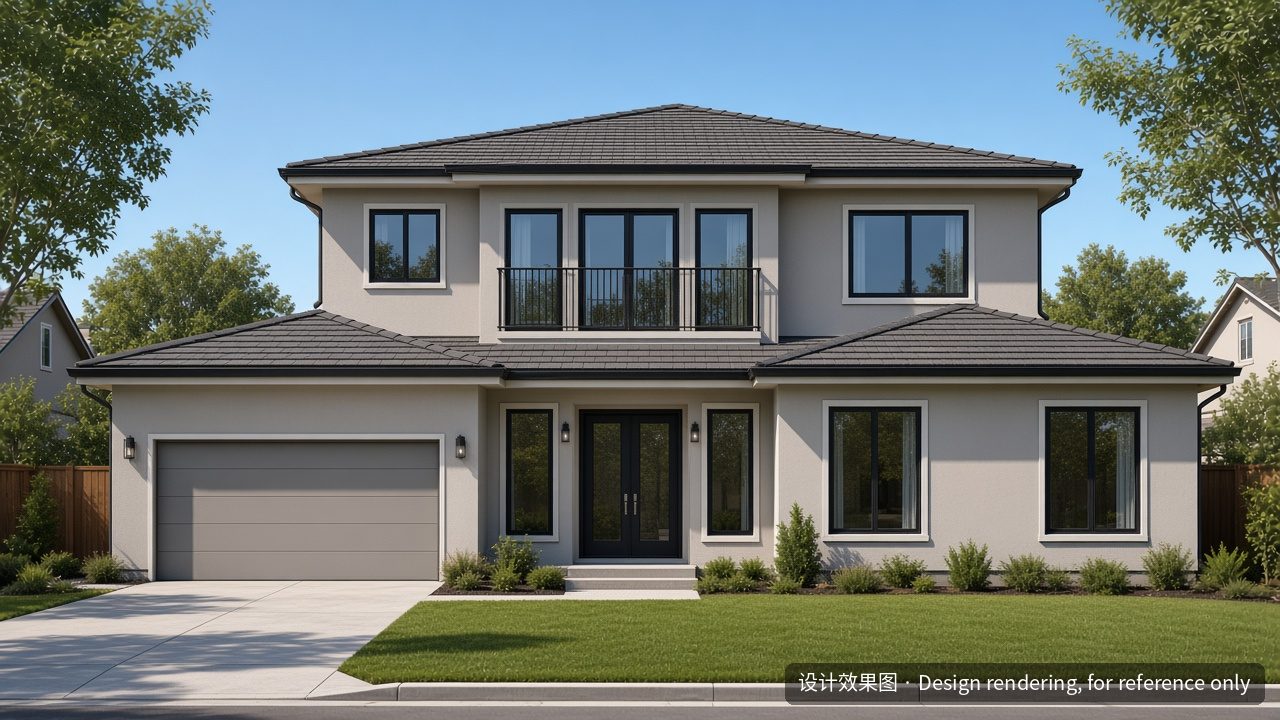
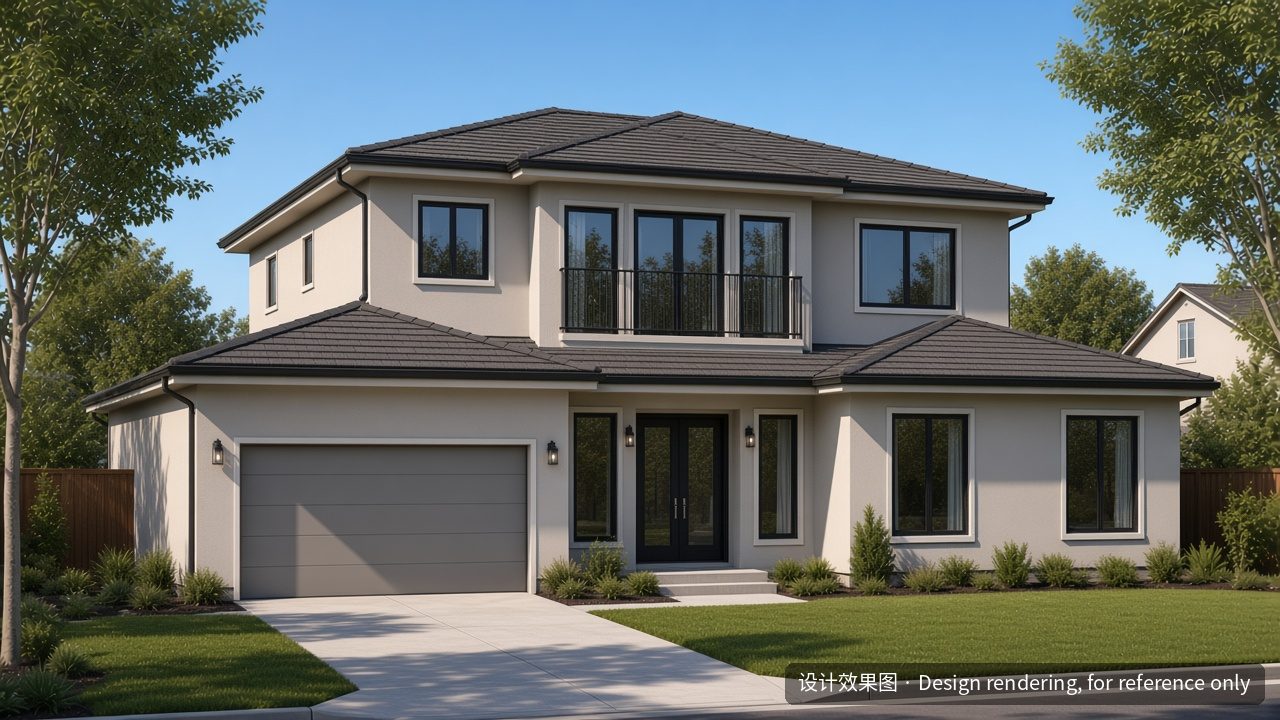
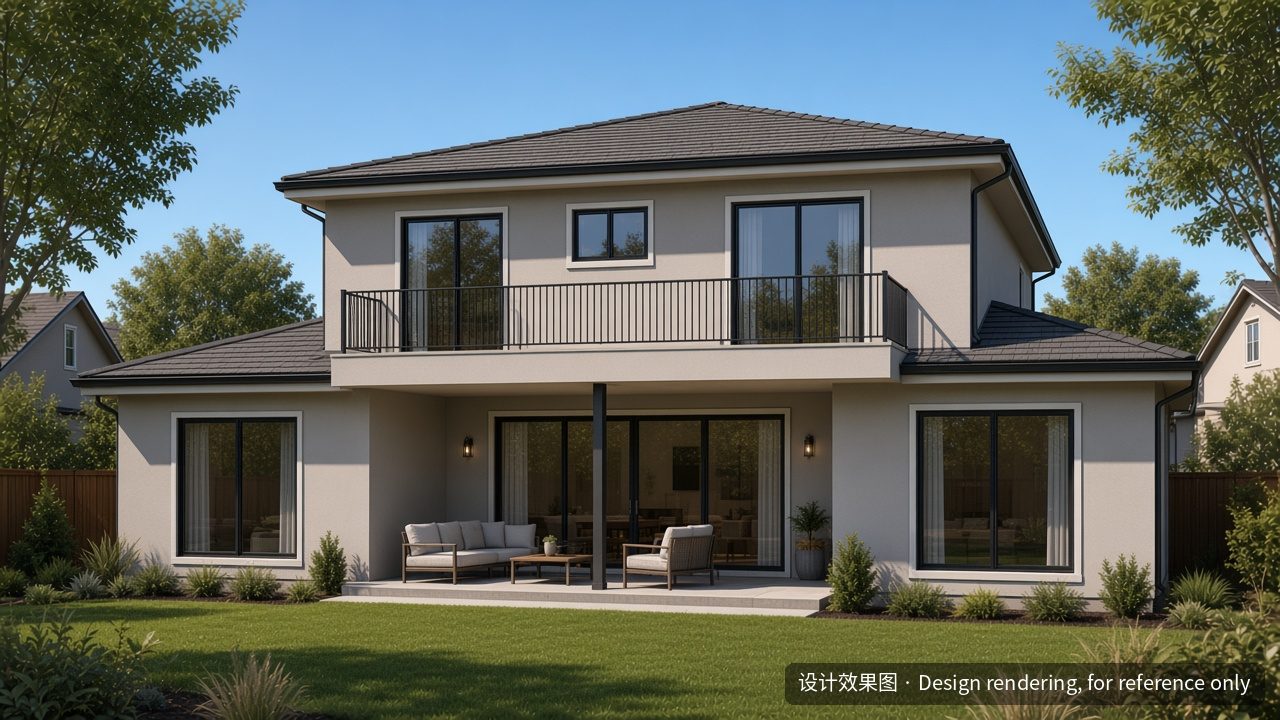
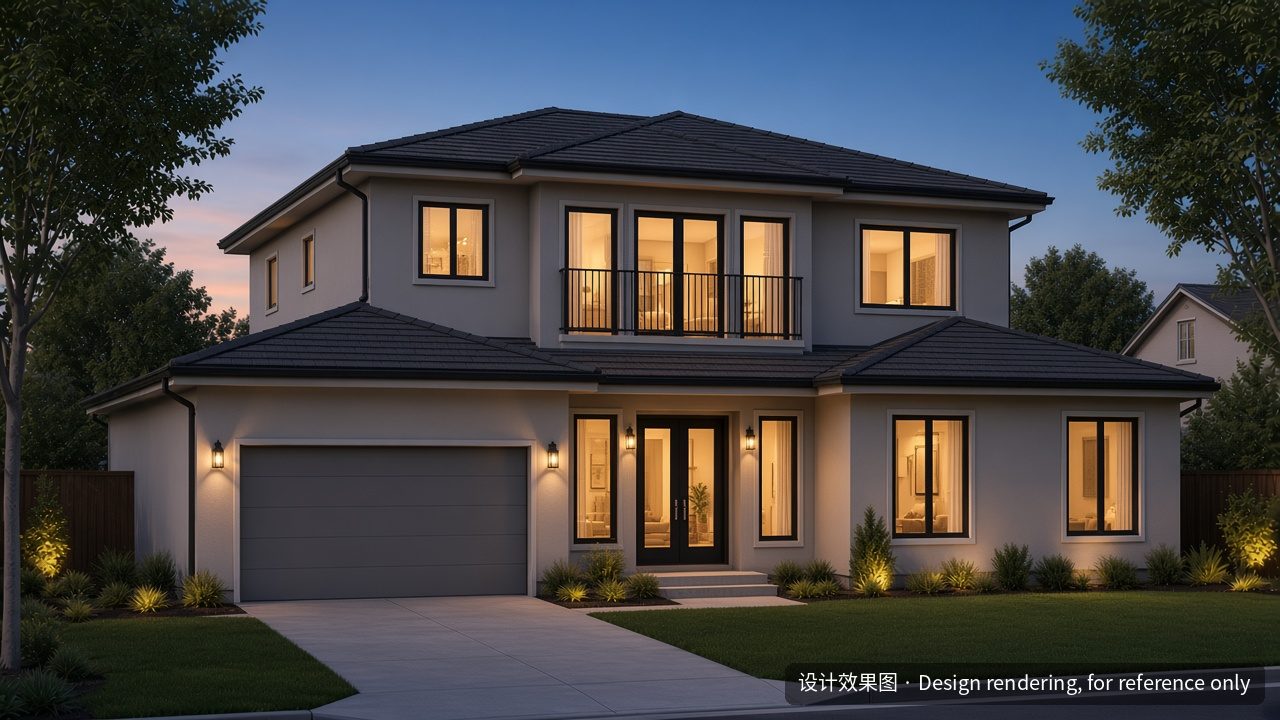
Interior — design renderings

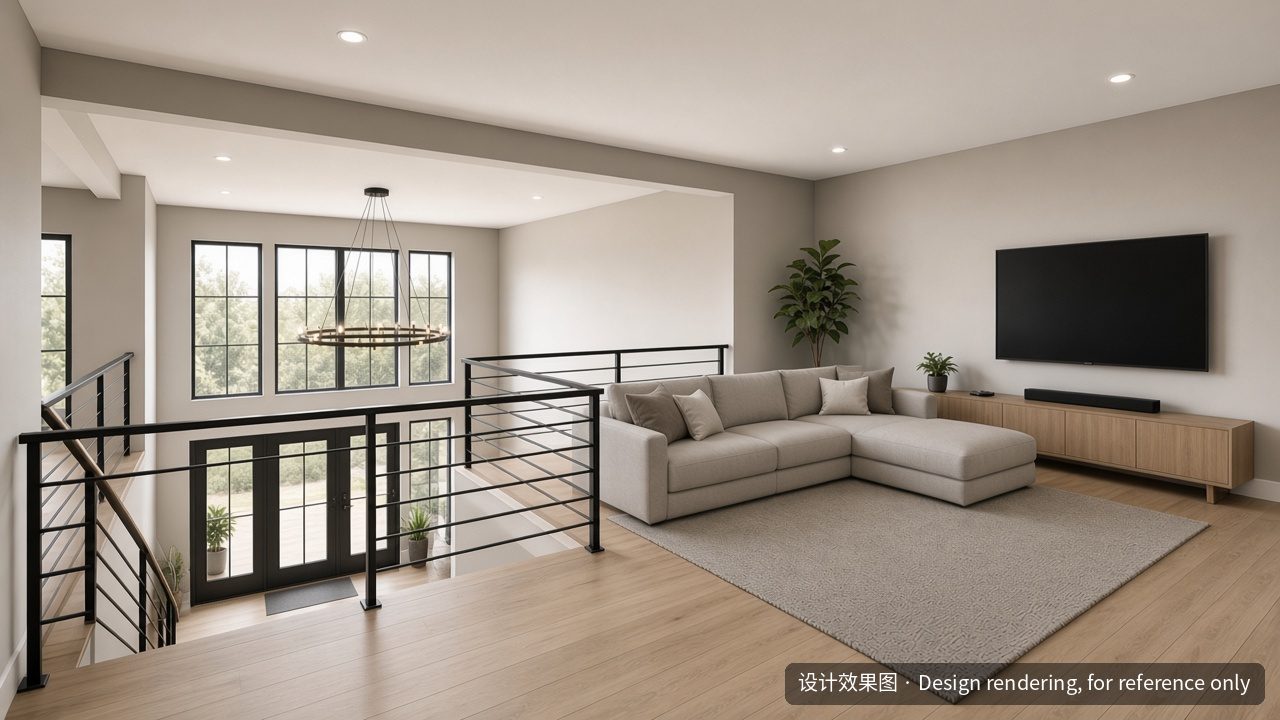
Detached ADU (800 sf)
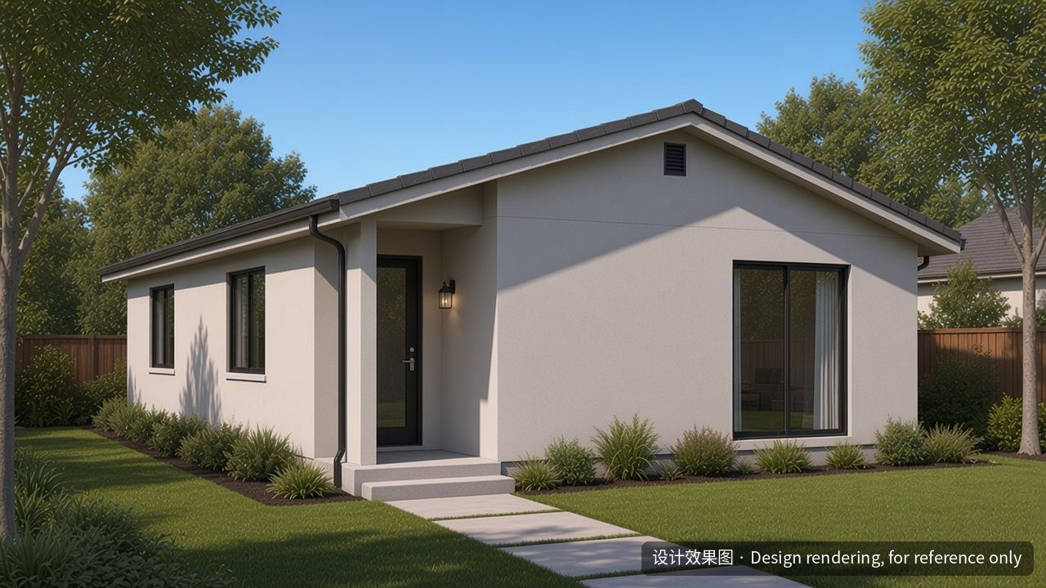
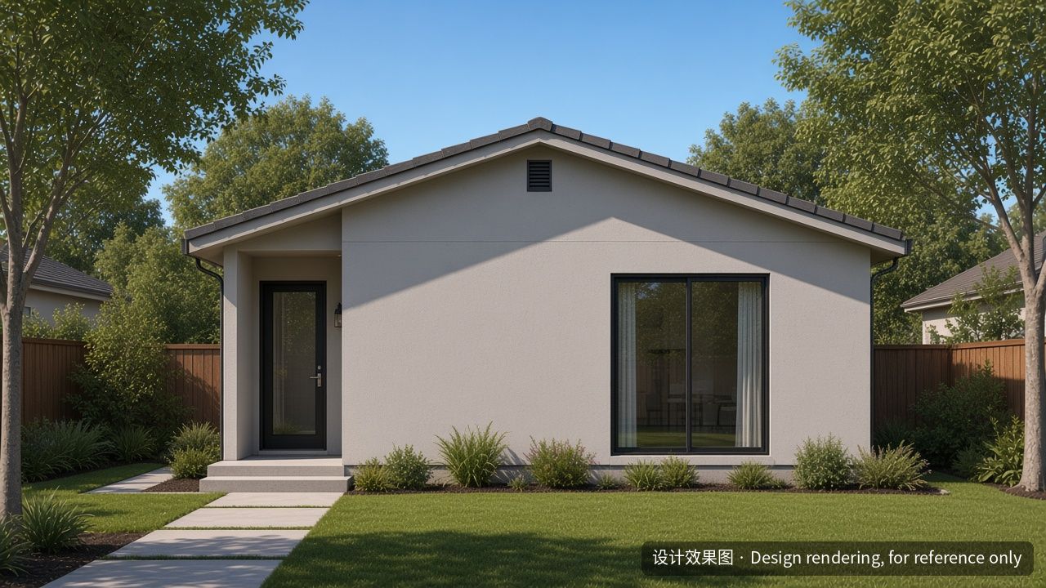
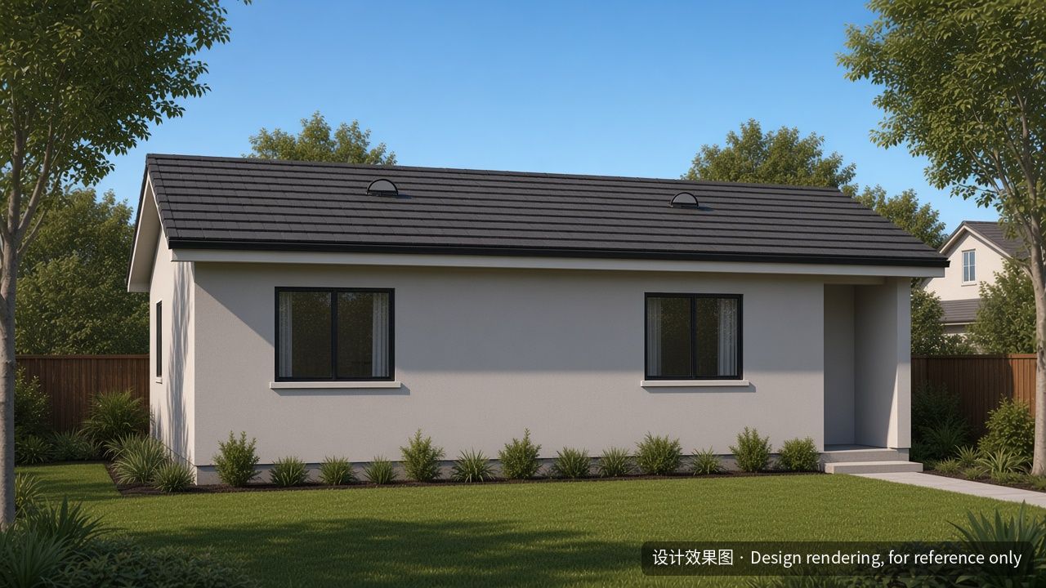
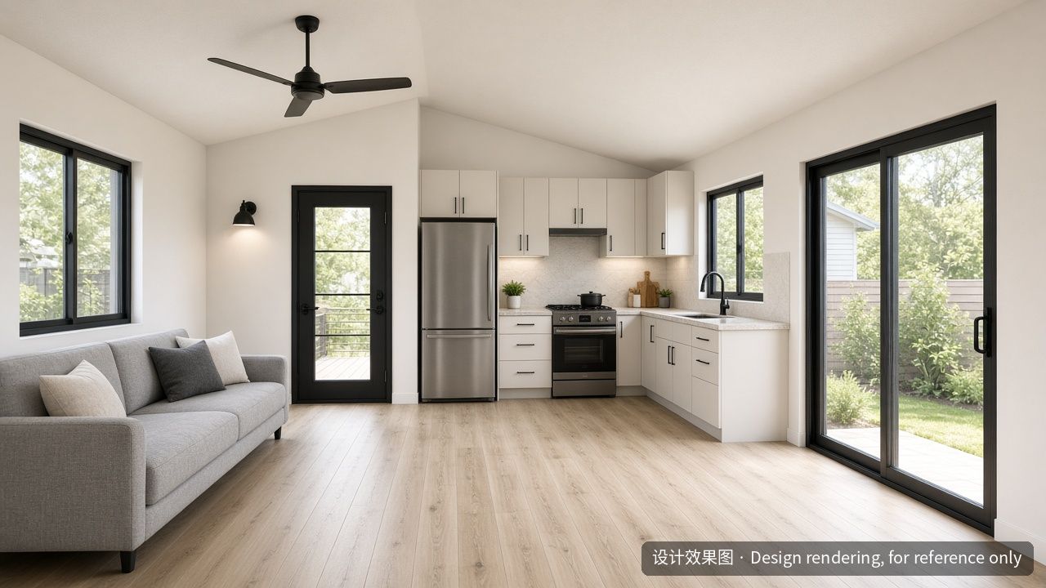
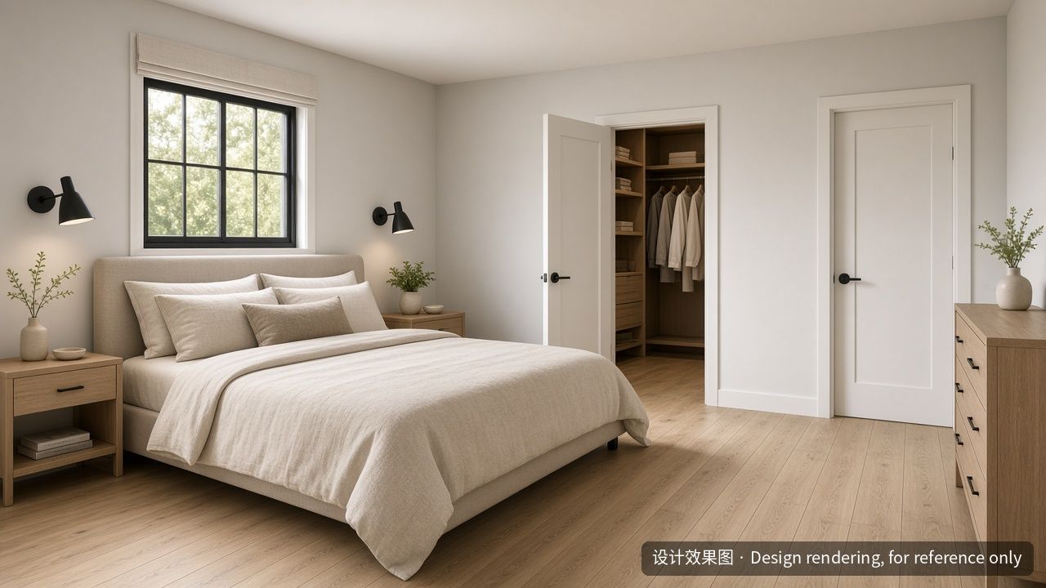
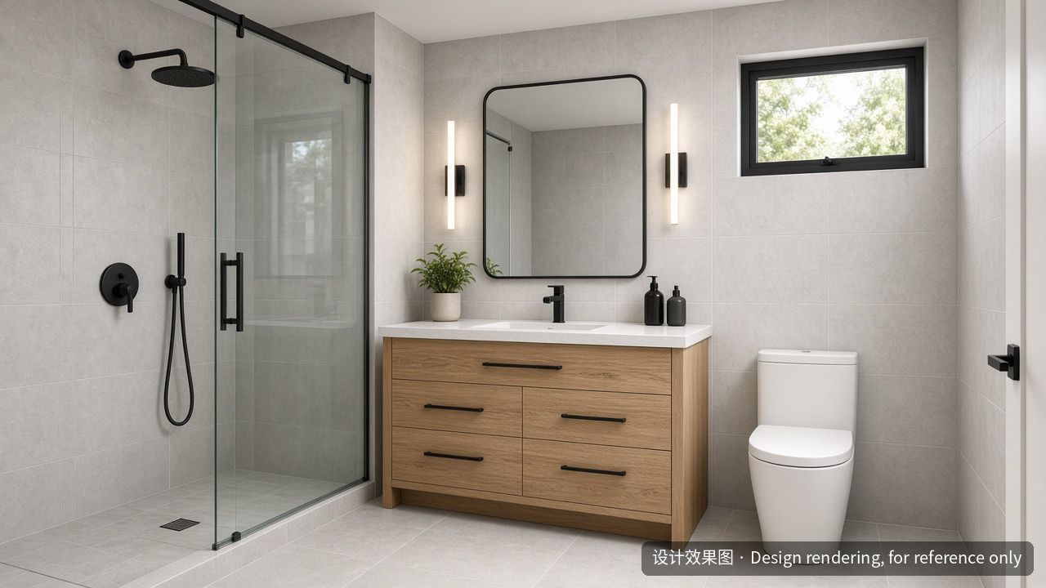
The same project also includes a new single-story detached ADU of about 800 sq ft (about 25′ × 32′) in the back yard: a primary bedroom with a walk-in closet and its own bathroom, a second bedroom, a second bathroom, and an open living area and kitchen under a vaulted ceiling, with a small recessed corner porch. The drawings call for a 4:12 gable roof in lightweight concrete tile and light-gray stucco walls.
Design Rendering / 设计效果图 — These ADU images are design renderings prepared from the project drawings, for reference only and not photos of a completed project. They are approximate: proportions, roof-tile profile and interior layout may differ slightly from the plans, and window-frame color, finishes, furniture and landscaping are illustrative.
Detached ADU — exterior
Detached ADU — interior
Planning a second story or a home addition? Tell us about your house and what you need. Contact us for a free quote.
Contact us for a free quote
We handle design coordination, permits and construction for home additions, second stories and ADUs in Los Angeles County and the San Gabriel Valley. Contact us or browse our ADU services. 中文服务: 本页中文版.
Renderings are for reference only and do not show a completed project. Yellow River Construction Inc · CSLB License #1161539 (B, C-10)