
Planning a backyard ADU in Rosemead? Yellow River Construction Inc (黄河建筑) is a licensed ADU builder based a short drive away in City of Industry. We prepare the drawings, take your project through Rosemead’s two-step review, and build it with our own crew — CSLB #1161539 (B — General Building, C-10 — Electrical). 我们提供中文服务。
How Rosemead reviews an ADU
Rosemead updated its ADU rules with Ordinance No. 995 (adopted September 8, 2020) to match state law; the standards are in Rosemead Municipal Code §17.30.190. The process has two steps that homeowners often don’t expect:
- Administrative site plan and design review (Planning Division). Before you can submit for a building permit, Planning checks the ADU against the zoning standards — size, height, setbacks, access and appearance.
- Building plan check (Building & Safety). After Planning signs off, the full construction set — structural, Title 24 energy, plumbing, mechanical and electrical — goes through plan check, then the permit is issued.
Because the reviews are sequential, a clean first submittal matters. We prepare the site plan and the building set together so corrections in one step don’t force a redesign in the next.
Key Rosemead ADU rules to know
- How many units: on a single-family lot, one ADU (attached or detached) plus one junior ADU. Lots with existing multifamily buildings can add detached ADUs and conversions within the limits of state law.
- Size: the city’s handout lists 150–850 sq ft for a studio or one-bedroom and up to 1,200 sq ft for a detached ADU with more than one bedroom (where floor-area ratio allows). An 800 sq ft ADU with 4-foot side and rear setbacks is allowed regardless of floor-area limits, as state law requires.
- Driveway: the ADU generally must share the main house’s driveway access to the street unless it is reached from an adjoining public alley.
- No short-term rentals: Rosemead prohibits using an ADU as a short-term rental. Long-term rental is allowed.
- Appearance: the ordinance aims to keep the lot looking like a single home from the street, so placement and design are reviewed.
Height limits, the full standards table and current requirements are in the city’s ADU page and handout. Always confirm with the Planning Division at (626) 569-2140 before you design.
Rosemead’s ADU Standard Plans Program (AB 1332)
State law AB 1332 required local agencies to set up a program to pre-approve ADU plans by January 1, 2025. Rosemead’s ADU Standard Plans Program accepts detached ADU plans from design professionals; once the Planning and Building & Safety Divisions pre-approve a plan, it is listed on the city’s website and can be used throughout the city. Homeowners buy the plan from its designer. The program is continuous, so new plans can be added over time.
Using a pre-approved plan does not skip everything: you still need a site plan for your parcel, and site-specific items such as utility connections. What it saves is design time and the repeated review of the building itself. For a detached ADU using a pre-approved plan, AB 1332 requires the city to approve or deny the permit within 30 days of a complete application.
YRC plan designs for Rosemead
We have prepared three original, single-story, all-electric designs for Rosemead’s program: a 500 sq ft one-bedroom, a 745 sq ft two-bedroom (a compact two-bedroom for smaller lots), and a 1,000 sq ft three-bedroom. Status: YRC design — city pre-approval pending. They are not yet on the city’s pre-approved list. Until they are, any of them can be permitted the standard way as a custom ADU. Contact for pricing.
Free quote — send us your address and we’ll call you back within 24 hours. 免费报价。
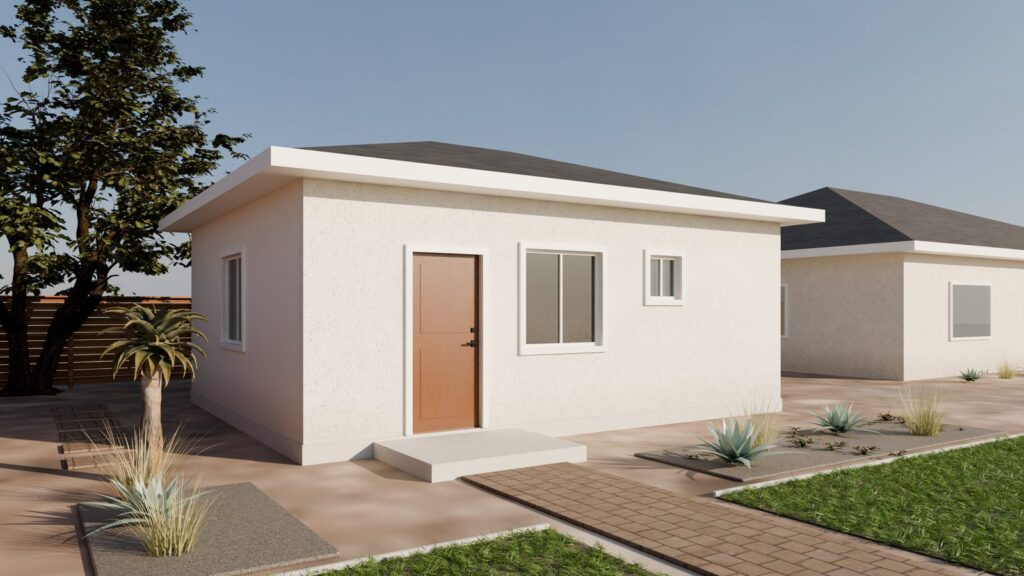 YRC design — city pre-approval pending
1 Bed / 1 Bath ADU — 500 sf (Rosemead)
- 500 sf
- 1 Bed
- 1 Bath
- Detached
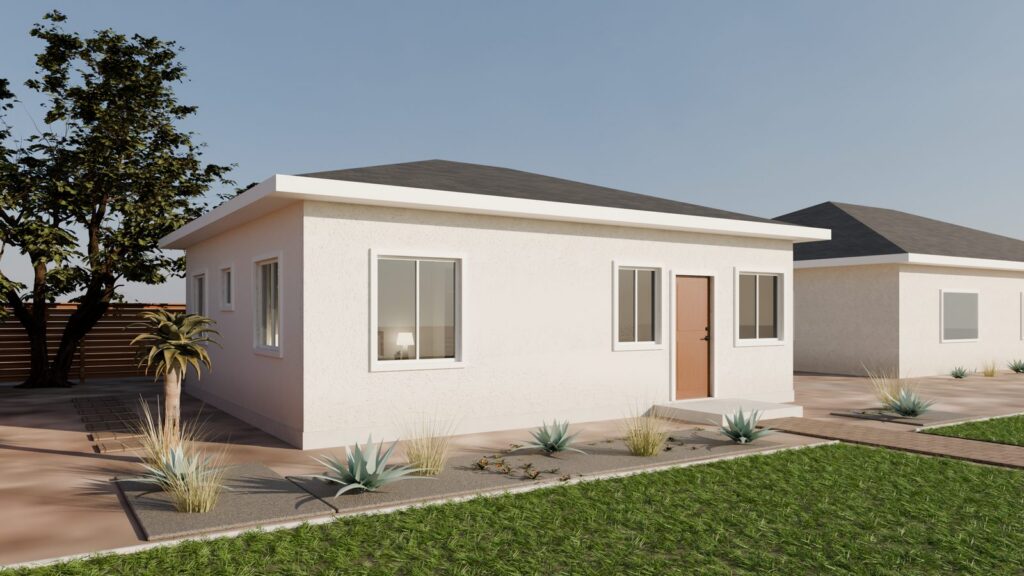 YRC design — city pre-approval pending
2 Bed / 1 Bath ADU — 745 sf (Rosemead)
- 745 sf
- 2 Bed
- 1 Bath
- Detached
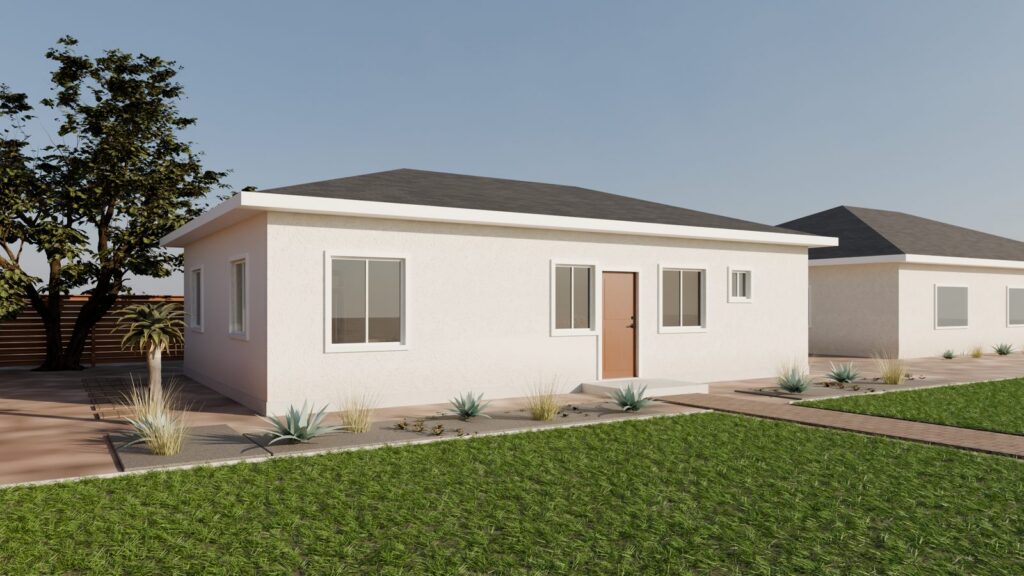 YRC design — city pre-approval pending
3 Bed / 2 Bath ADU — 1,000 sf (Rosemead)
- 1,000 sf
- 3 Bed
- 2 Bath
- Detached
No plans match these filters.
Renderings are for reference only. Final plans require review and stamps by California-licensed professionals; designs marked “city pre-approval pending” are not approved by any city yet. Yellow River Construction Inc · CSLB License #1161539 (B, C-10).
Planning an ADU on a typical Rosemead lot
Much of Rosemead is made up of single-family lots with a detached garage at the back, which creates two common options: convert the existing garage (no added setbacks needed if you stay within the existing footprint) or demolish it and build a new detached ADU. If you remove a garage to build an ADU, state law says the city cannot require you to replace those parking spaces. We’ll compare both options on your lot, including the work of bringing the sewer and electrical lines to the back of the property.
What you will need for a Rosemead ADU permit
- Site plan showing the existing house, the ADU, setbacks, driveway access and utilities
- Floor plan, elevations and roof plan
- Structural / foundation drawings and calculations by a California-licensed engineer
- Title 24 energy compliance; solar PV for new detached ADUs where required
- Electrical load calculation — often the point where a panel upgrade is needed
- Plan check and permit fees — check the current amounts with the city when you apply
Why Rosemead homeowners choose YRC
- One accountable team — design coordination, permits and construction under one contract.
- In-house electrical — our C-10 license covers the ADU sub-panel and main service upgrades.
- Bilingual — English and Mandarin-speaking staff.
- Local — our office at 427 Turnbull Canyon Rd, City of Industry, is minutes from Rosemead.
Official Rosemead resources
- City of Rosemead — Accessory Dwelling Units (ADU) & Standard Plans Program
- California HCD — ADU Handbook
Get a free Rosemead lot check
Send us your address and we’ll tell you what size ADU fits and which path — garage conversion, YRC design or custom plan — makes sense. Call (626) 556-3606 or request a quote. ← All ADU services