
Yellow River Construction Inc (黄河建筑) builds backyard ADUs in Monterey Park — from the first lot check through Planning review, Building permit and final inspection. Licensed general building and electrical contractor, CSLB #1161539 (B, C-10). 中文、English 均可。
Monterey Park’s ADU permit path
Monterey Park splits ADU review between two divisions:
- Planning preliminary review. When your plans are ready, they are emailed to the Planning Division at planningpermitcounter@montereypark.ca.gov for a zoning check.
- Building Division submittal. Once Planning gives the green light, the plans are submitted through the city’s Building Division online portal for plan check and permit issuance.
The city publishes its ADU development standards (updated June 2026) on the Accessory Dwelling Units page, referencing Monterey Park Municipal Code §21.50 and state ADU law (Gov. Code §§66310–66342). Because Monterey Park has many hillside streets, we always check slope, retaining walls and access before recommending a design.
The Designer-Owned Pre-Approved ADU Program
Monterey Park runs a Designer-Owned Pre-Approved ADU Program under AB 1332. According to the city, pre-approved plan sets cover architectural, structural, mechanical, electrical and plumbing design that meets city requirements and are roughly 70% complete for permitting. A homeowner who picks one hires the design professional who owns it to customize the set for the property and secure the building permit.
As of June 2026 the city lists four approved plan sets, all from one design firm, in the 800–1,000 sq ft range. The city continues to review new submissions from architects and designers through the Building Division.
What this means for you: a pre-approved plan shortens the design phase and the building review, but your project still needs a site plan, utility connections and site-specific engineering such as foundations on sloped lots.
YRC plan designs for Monterey Park
We prepared three original designs for Monterey Park’s program, chosen to fill sizes the current list does not cover: a 500 sq ft one-bedroom, a 745 sq ft two-bedroom (a compact two-bedroom) and an 800 sq ft two-bedroom, two-bath “dual suite” where each bedroom has its own bathroom — useful for multigenerational families or two tenants. Status: YRC design — city pre-approval pending. They are not on the city’s pre-approved list yet. Contact us for pricing.
Free quote — send us your address and we’ll call you back within 24 hours. 免费报价。
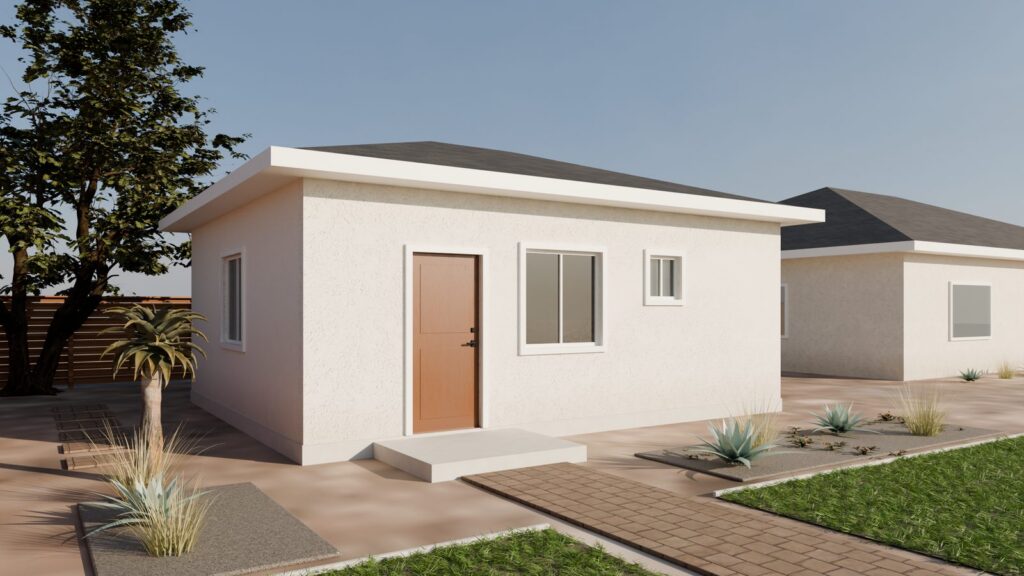 YRC design — city pre-approval pending
1 Bed / 1 Bath ADU — 500 sf (Monterey Park)
- 500 sf
- 1 Bed
- 1 Bath
- Detached
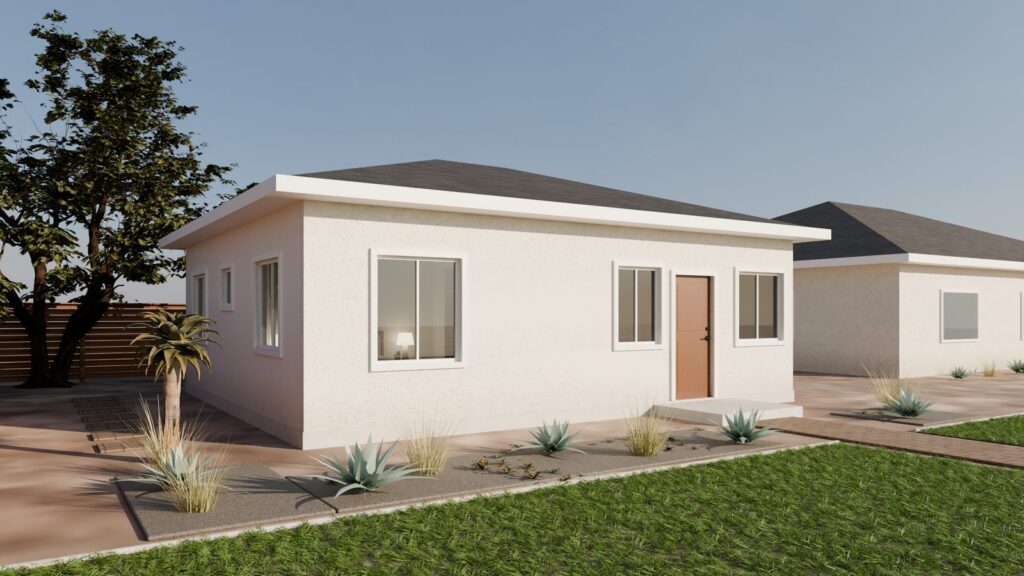 YRC design — city pre-approval pending
2 Bed / 1 Bath ADU — 745 sf (Monterey Park)
- 745 sf
- 2 Bed
- 1 Bath
- Detached
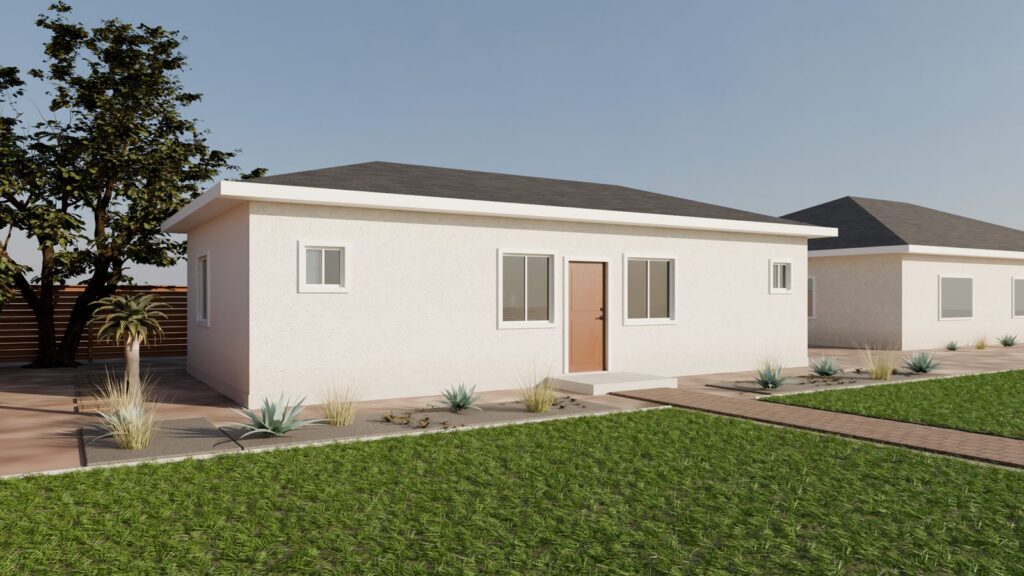 YRC design — city pre-approval pending
2 Bed / 2 Bath Dual-Suite ADU — 800 sf (Monterey Park)
- 800 sf
- 2 Bed
- 2 Bath
- Detached
No plans match these filters.
Renderings are for reference only. Final plans require review and stamps by California-licensed professionals; designs marked “city pre-approval pending” are not approved by any city yet. Yellow River Construction Inc · CSLB License #1161539 (B, C-10).
Monterey Park lots: what we look at first
- Slope and grading — sloped backyards may need retaining walls, a stepped foundation or a soils report.
- Sewer location — if the ADU sits below the street sewer, a pump (ejector) system may be needed.
- Electrical service — many older homes have 100-amp service; an all-electric ADU often requires a panel or service upgrade, which we handle in-house.
- Access and fire — path of travel from the street for firefighters, and whether the parcel is in a fire hazard severity zone.
Documents you’ll need
- Site plan with setbacks, existing structures, utilities and any slopes
- Architectural plans (or a customized pre-approved set)
- Structural calculations and foundation design; soils report where required
- Title 24 energy compliance and CALGreen checklist
- Plan check and permit fees — check the current amounts with the city when you apply
Timeline expectations
State law gives a city 60 days to act on a complete ADU application. For a detached ADU using a pre-approved plan, AB 1332 shortens that to 30 days. In practice, the total time also depends on how quickly corrections are answered — we track comments and respond quickly so your project doesn’t sit in a queue.
Why work with YRC in Monterey Park
We are a builder, not a plan broker. The same licensed company that coordinates your drawings pulls the permit and builds the ADU — framing, roofing, finishes and all electrical work under our C-10 license. Our City of Industry office is close by, and our team speaks Mandarin and English.
Monterey Park ADU questions
Can I use a pre-approved plan on a sloped lot?
Often yes, but the foundation and any retaining walls are site-specific and must be engineered for your parcel. That is part of the customization the city expects.
Can I rent the ADU?
Long-term rental is allowed under state law. Check the city’s current standards for short-term rental restrictions before listing.
Official Monterey Park resources
- City of Monterey Park — Pre-Approved ADU Plans
- City of Monterey Park — Accessory Dwelling Units (ADU)
Building in Monterey Park?
Call (626) 556-3606 or send your address for a free lot check. ← All ADU services