
Design Rendering / 设计效果图 — The images on this page are design renderings prepared from this project’s drawings. They are for reference only and are not photos of a completed project. Final finishes, colors, landscaping and furnishings may differ.
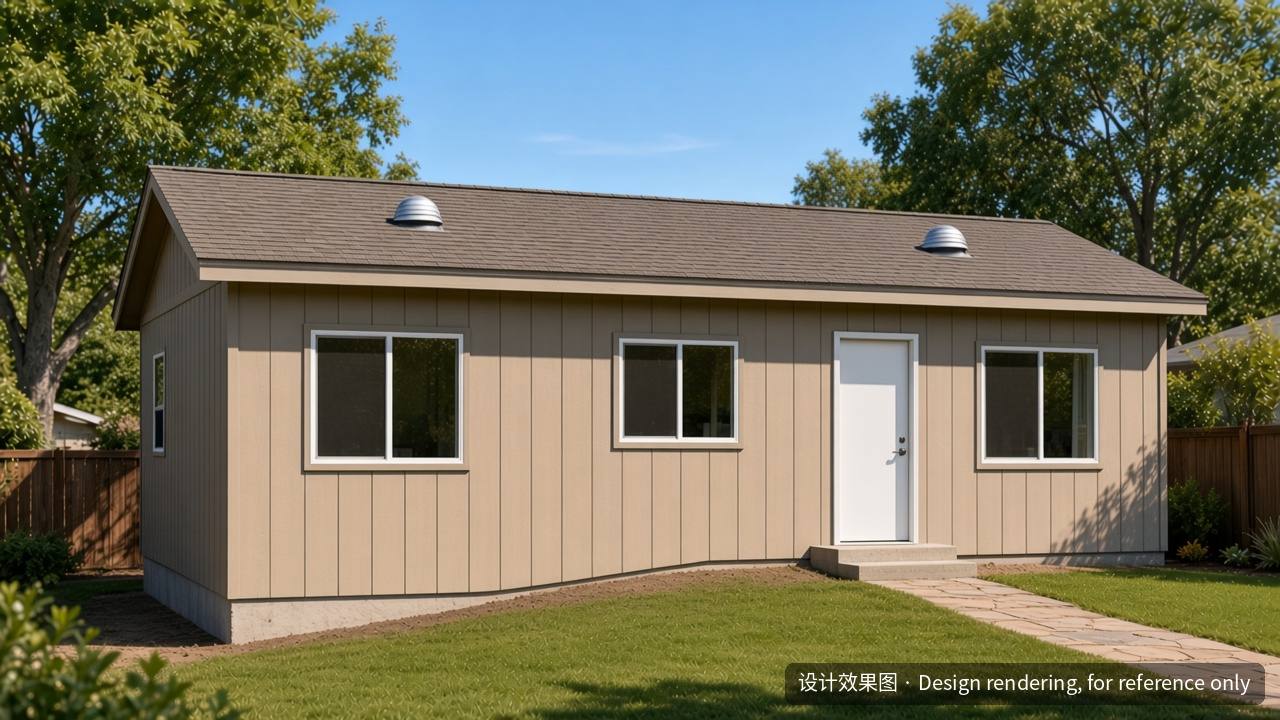
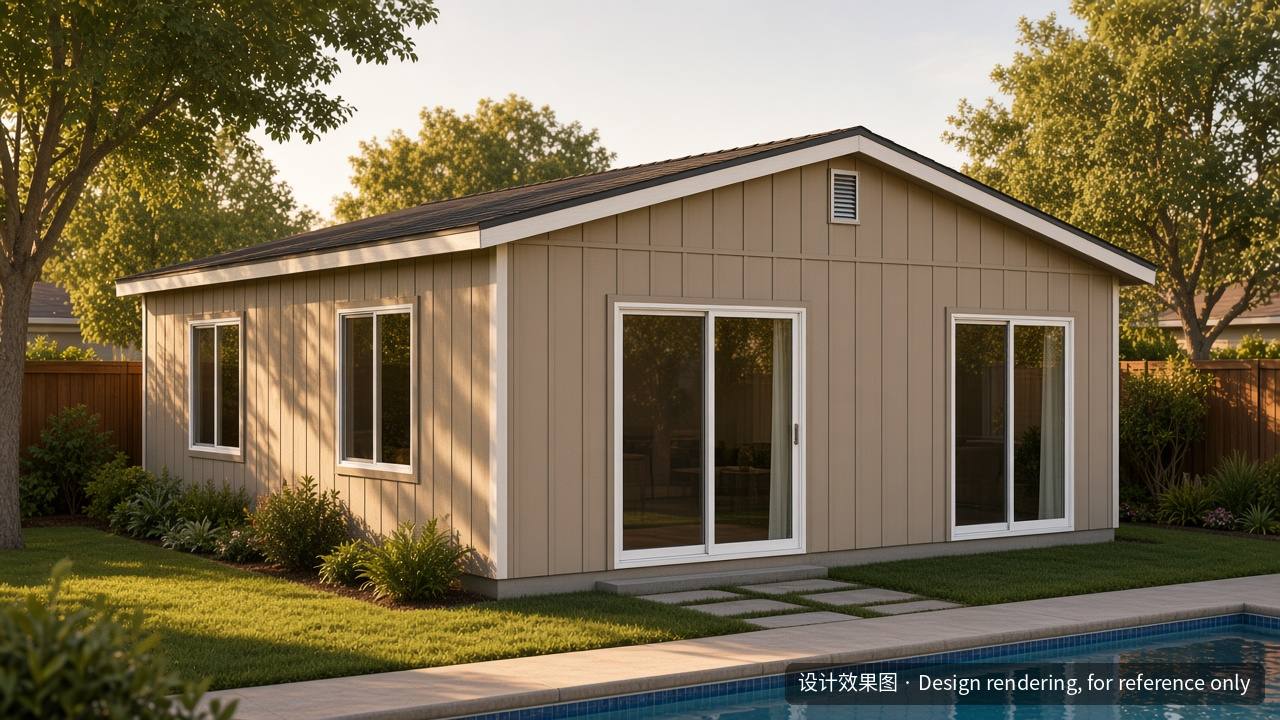
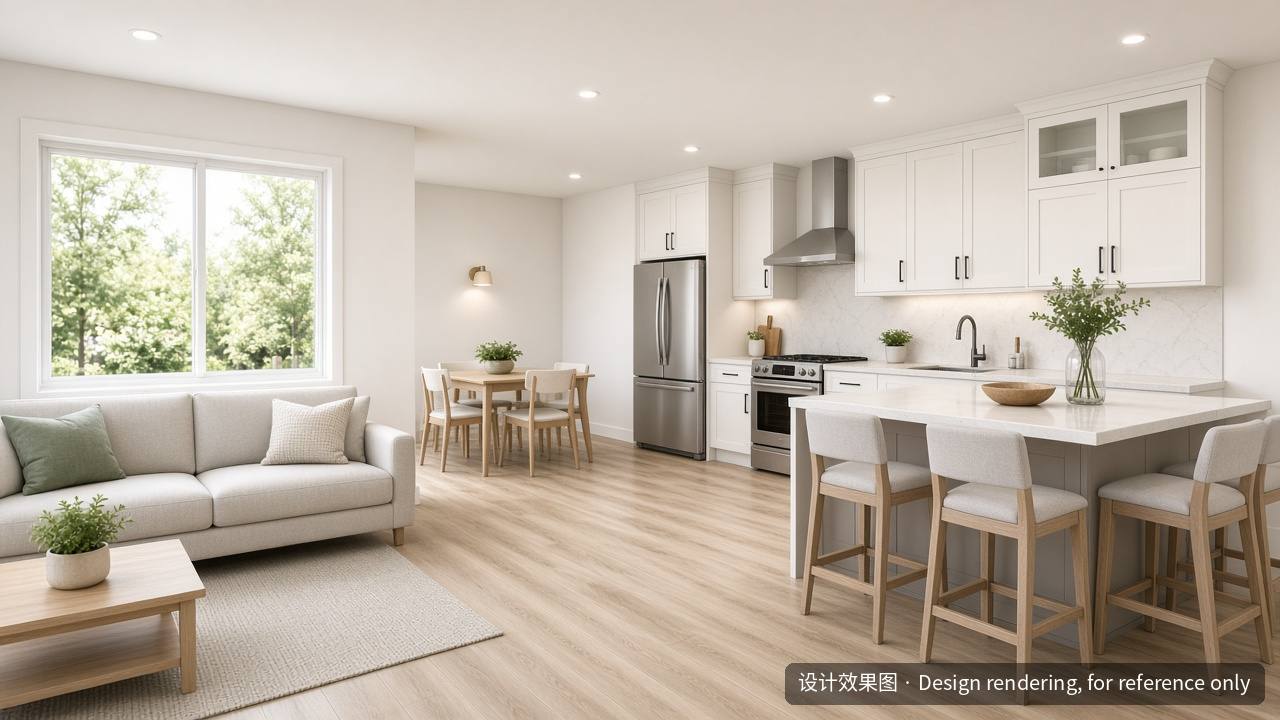
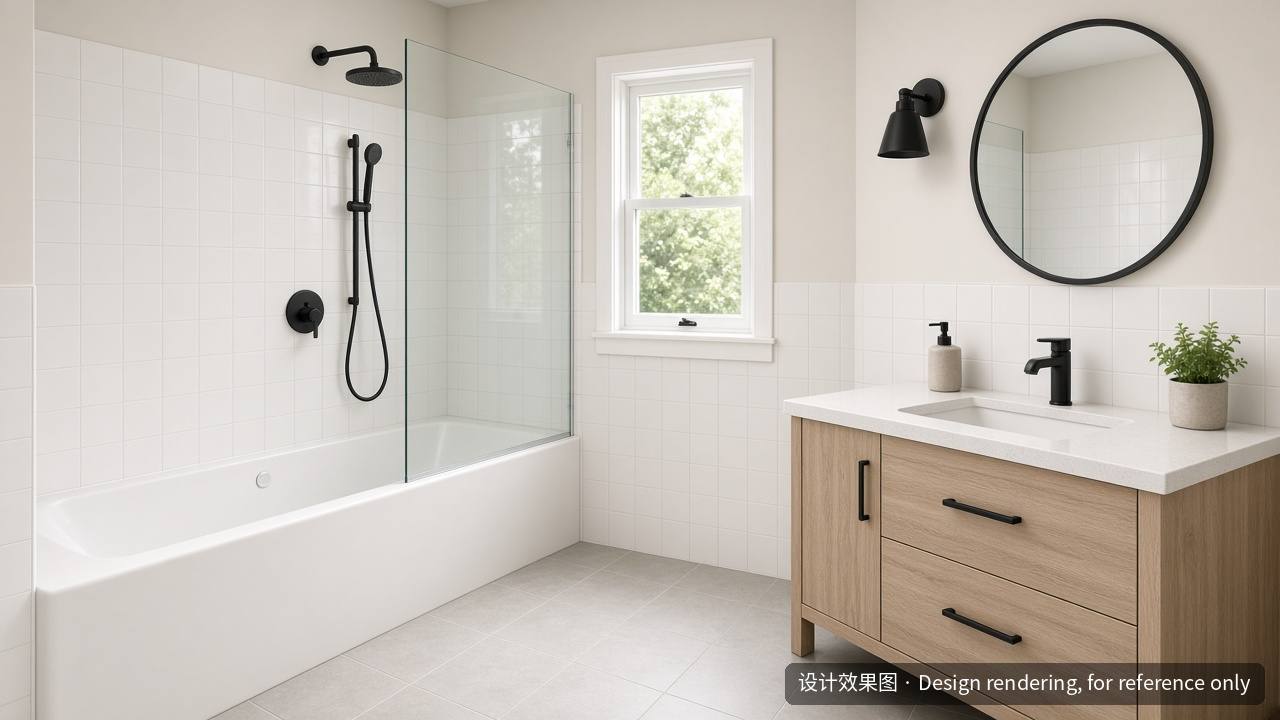
A one-story detached ADU, about 35 ft × 27 ft, in Arcadia: living room, kitchen/dining with island, den, 2 bedrooms and 2 bathrooms.
- Project type: Detached ADU
- City: Arcadia
- From the drawings: low gable roof with half-round dormer vents and gable vents; light-brown vertical siding to match the main house; vinyl sliding windows; two sliding patio doors; raised floor on a sloped grade.
- Illustrative only: Shingle color, white window frames and interiors are illustrative.
Renderings are illustrative; finishes and details may differ from the final drawings.
Yellow River Construction Inc (黄河建筑) is a licensed general contractor, CSLB #1161539 (B — General Building, C-10 — Electrical).
Design renderings
Planning an ADU? Tell us about your property and what you need. Contact us for a free quote.
Contact us for a free quote
We handle design coordination, permits and construction for ADUs, home additions and second stories in Los Angeles County and the San Gabriel Valley. Contact us or browse our ADU services. 中文服务: 本页中文版.
Renderings are for reference only and do not show a completed project. Yellow River Construction Inc · CSLB License #1161539 (B, C-10)