
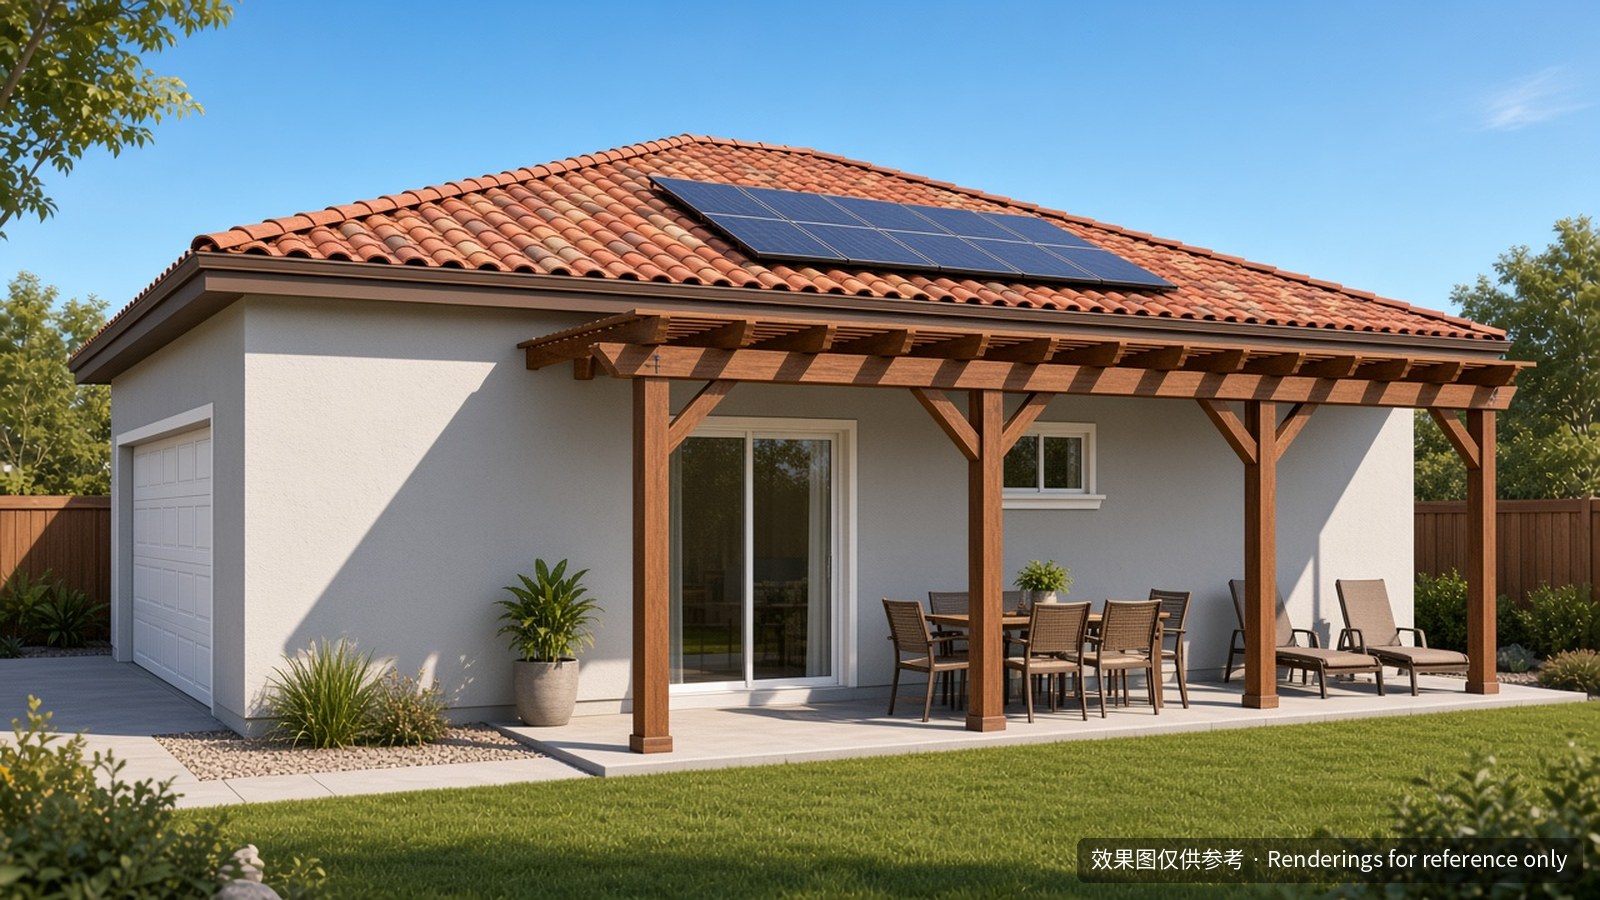
效果图仅供参考 / Renderings for reference only. Some interior doors and furniture are placed approximately. 部分室内门和家具为示意摆放。
Specifications
| Plan ID | YRC-H1194 |
|---|---|
| Floor area | 1,194 sq ft |
| Bedrooms / Baths | 3 Bed / 2 Bath |
| Type | Detached, 1-story |
| Plan license | Contact us for a free quote |
| Est. build cost | Contact us for a free quote |
Will this plan fit my lot?
Send us your address. We check setbacks, utilities and site constraints, then tell you what it takes to permit and build this plan.
Check if my lot qualifiesYellow River Construction Inc · CSLB License #1161539 (B — General Building, C-10 — Electrical)
A single-story, three-bedroom, two-bath detached ADU with an open kitchen, dining and living area. A 4:12 hip roof with S-tile and roof-mounted solar panels, a pergola-covered patio off the living area, and an attached garage (garage not included in the 1,194 sf living area). For lots where local rules allow an ADU of this size.
Renderings for reference only (效果图仅供参考). Some interior doors and furniture are placed approximately. Final plans for your lot are prepared, engineered and permitted as a regular ADU, and require review and stamps by California-licensed professionals. Each project also needs a site plan for your parcel.
Pricing: contact us for a free quote (联系我们免费报价).