
ADU plan designs by Yellow River Construction Inc — detached, attached and garage conversion — from a 364 sq ft garage conversion to 1,200 sq ft three-bedroom designs. Filter by bedrooms or size, then open any plan for renders, specifications and the floor plan.
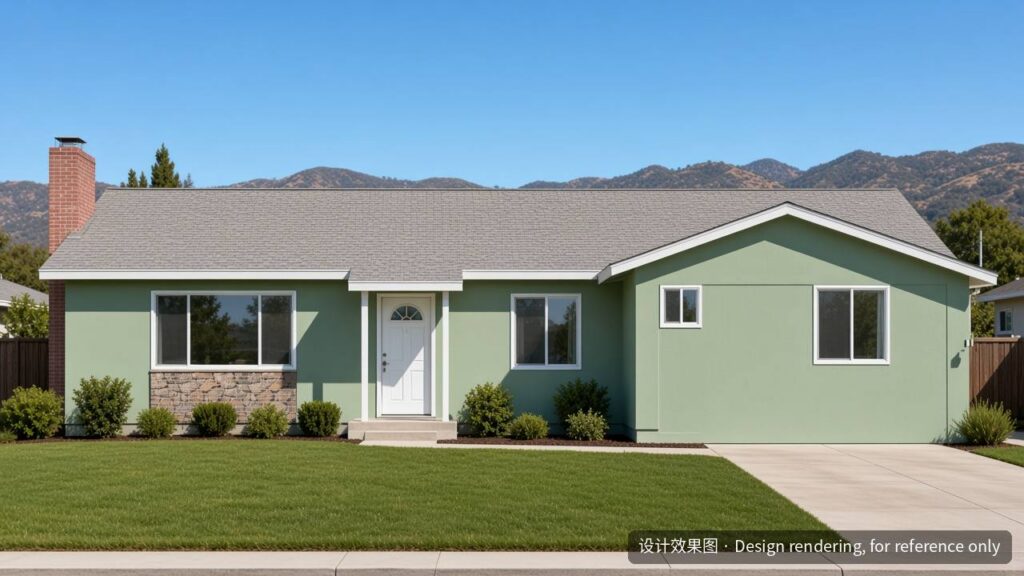 Renderings for reference only
2 Bed / 1 Bath Garage Conversion ADU — 364 sf
- 364 sf
- 2 Bed
- 1 Bath
- Garage conversion
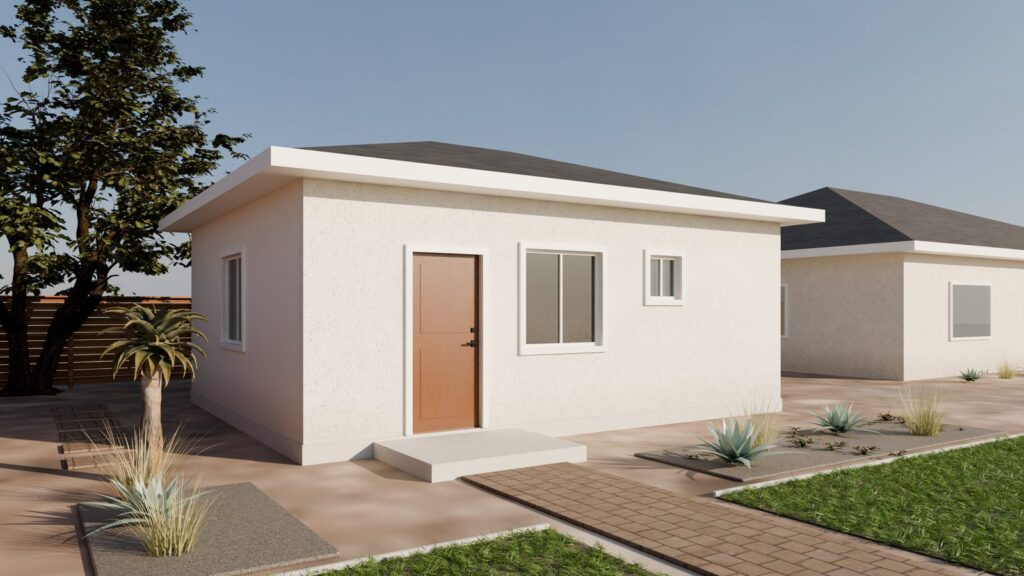 YRC design — city pre-approval pending
1 Bed / 1 Bath ADU — 500 sf
- 500 sf
- 1 Bed
- 1 Bath
- Detached
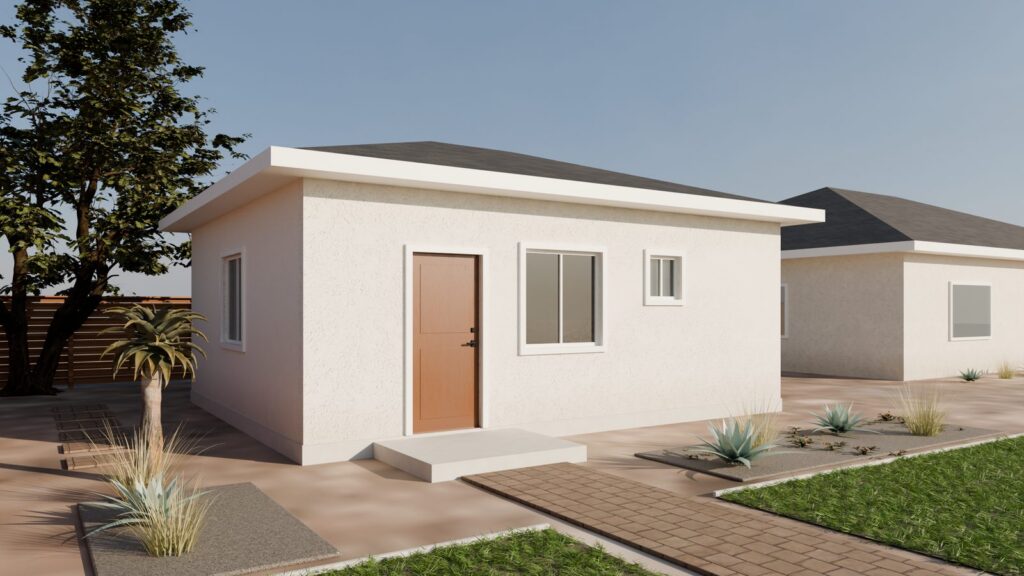 YRC design — city pre-approval pending
1 Bed / 1 Bath ADU — 500 sf
- 500 sf
- 1 Bed
- 1 Bath
- Detached
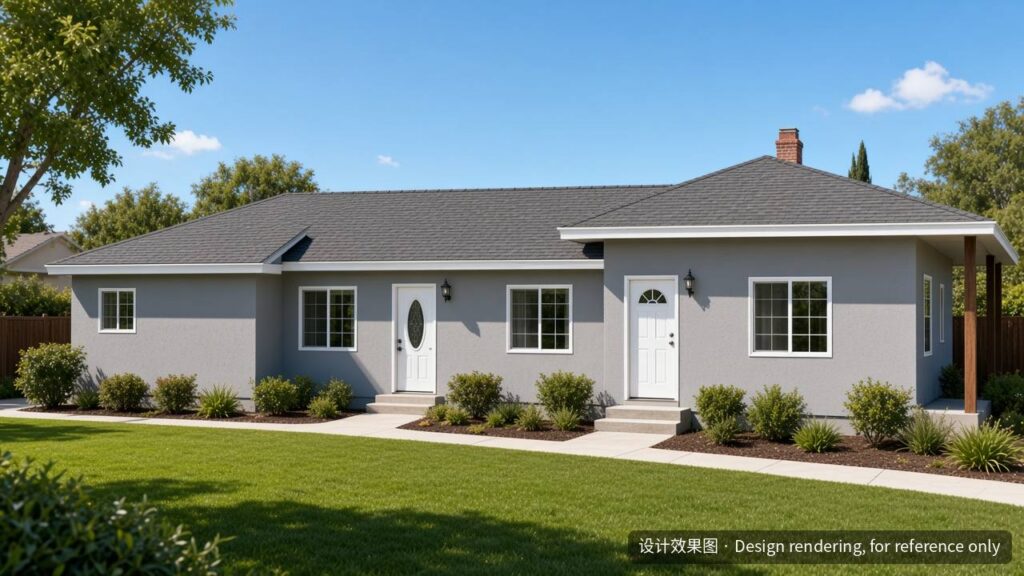 Renderings for reference only
2 Bed / 1 Bath Garage Conversion ADU — 715 sf
- 715 sf
- 2 Bed
- 1 Bath
- Garage conversion
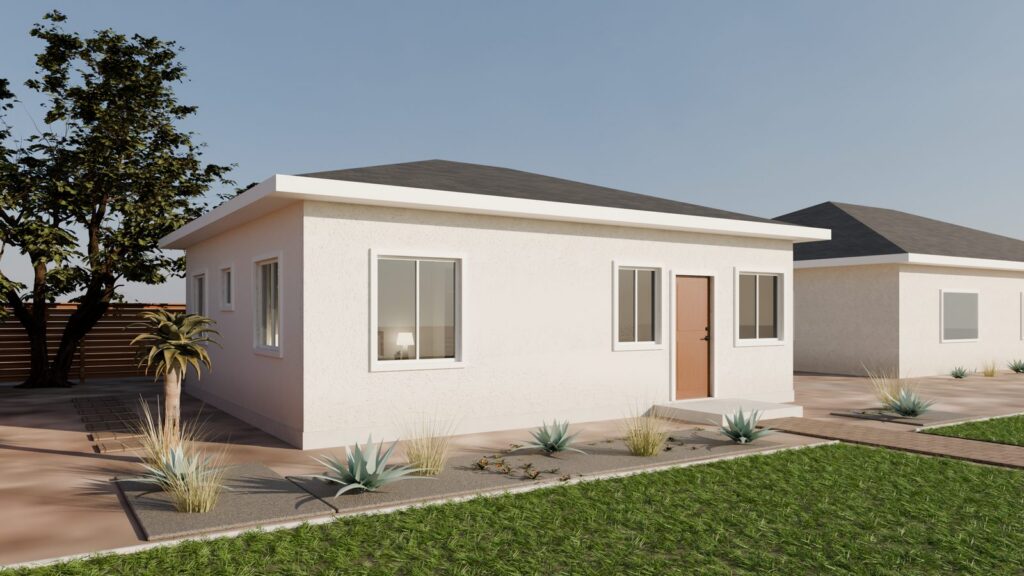 YRC design — city pre-approval pending
2 Bed / 1 Bath ADU — 745 sf
- 745 sf
- 2 Bed
- 1 Bath
- Detached
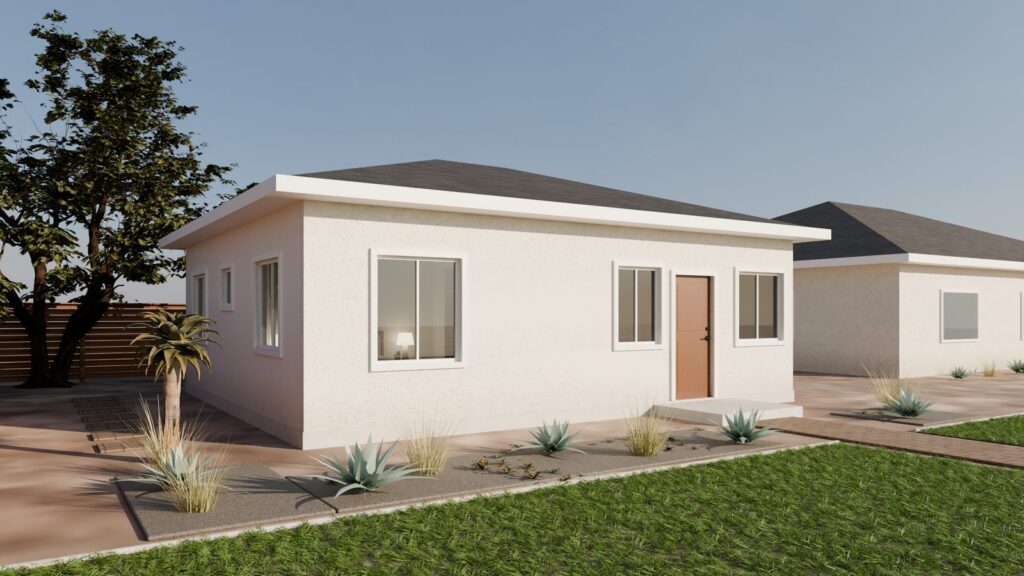 YRC design — city pre-approval pending
2 Bed / 1 Bath ADU — 745 sf
- 745 sf
- 2 Bed
- 1 Bath
- Detached
 Renderings for reference only
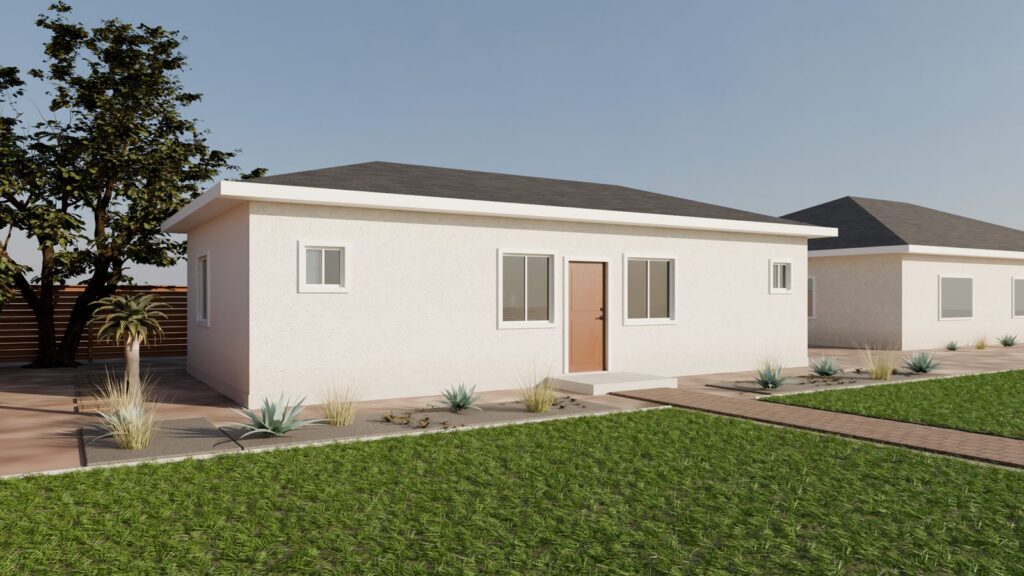 YRC design — city pre-approval pending
2 Bed / 2 Bath Dual-Suite ADU — 800 sf
- 800 sf
- 2 Bed
- 2 Bath
- Detached
 Renderings for reference only
2 Bed / 2 Bath Linear ADU — 800 sf
- 800 sf
- 2 Bed
- 2 Bath
- Detached
 Renderings for reference only
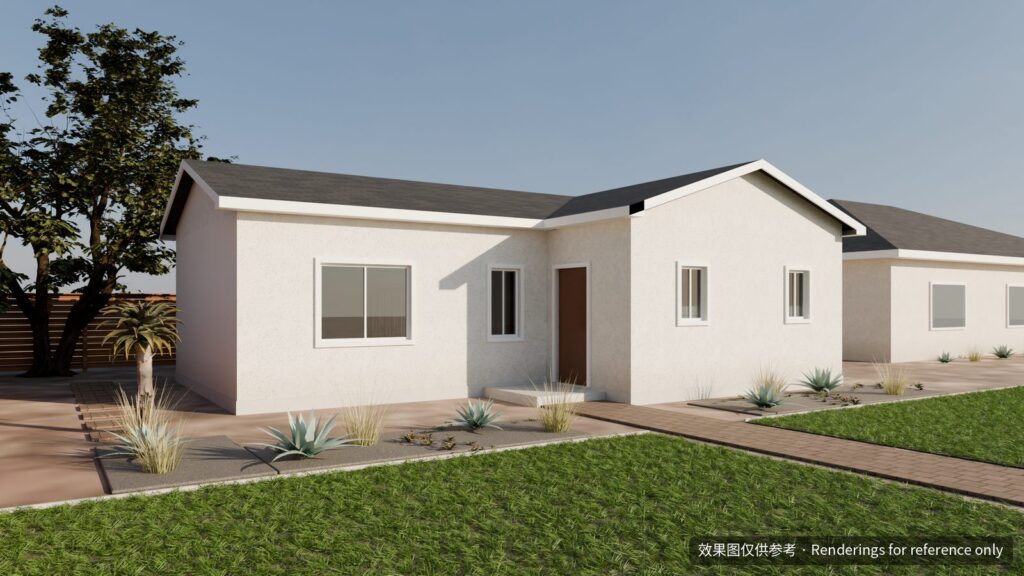
2 Bed / 2 Bath L-Shaped ADU — 800 sf
- 800 sf
- 2 Bed
- 2 Bath
- Detached
 Renderings for reference only
2 Bed / 2 Bath Vaulted-Ceiling ADU — 800 sf
- 800 sf
- 2 Bed
- 2 Bath
- Detached
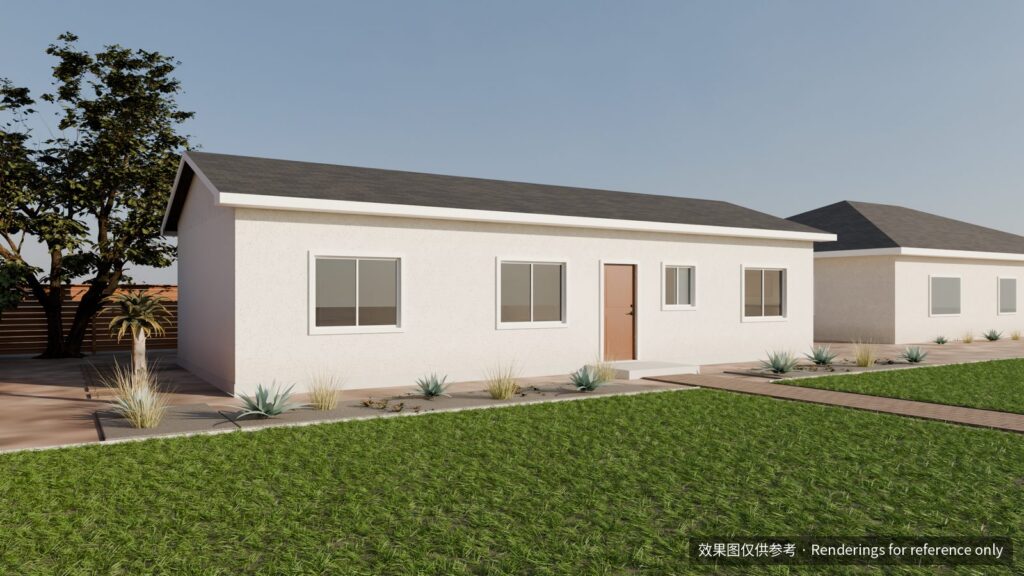 Renderings for reference only
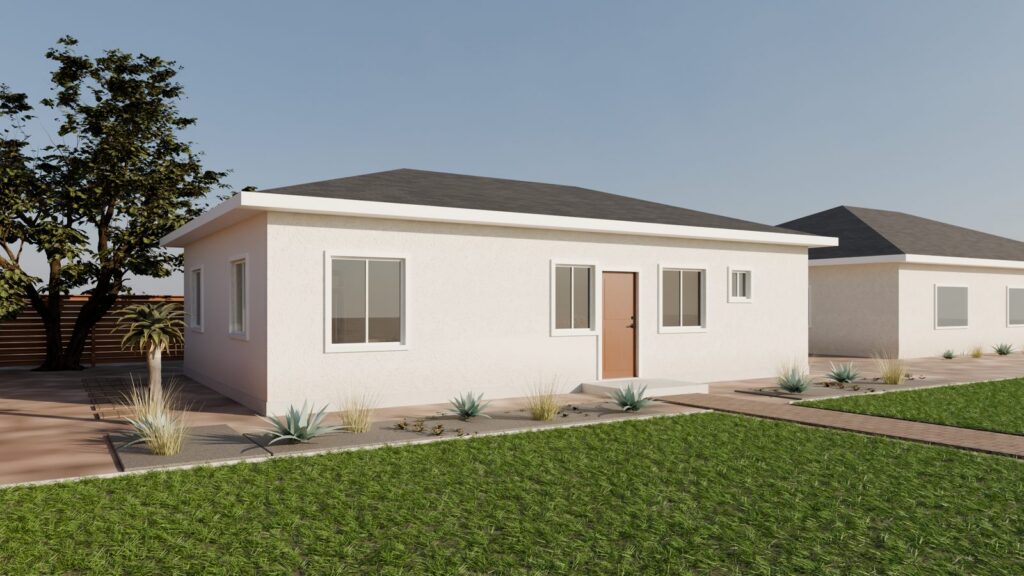 YRC design — city pre-approval pending
3 Bed / 2 Bath ADU — 1,000 sf
- 1,000 sf
- 3 Bed
- 2 Bath
- Detached
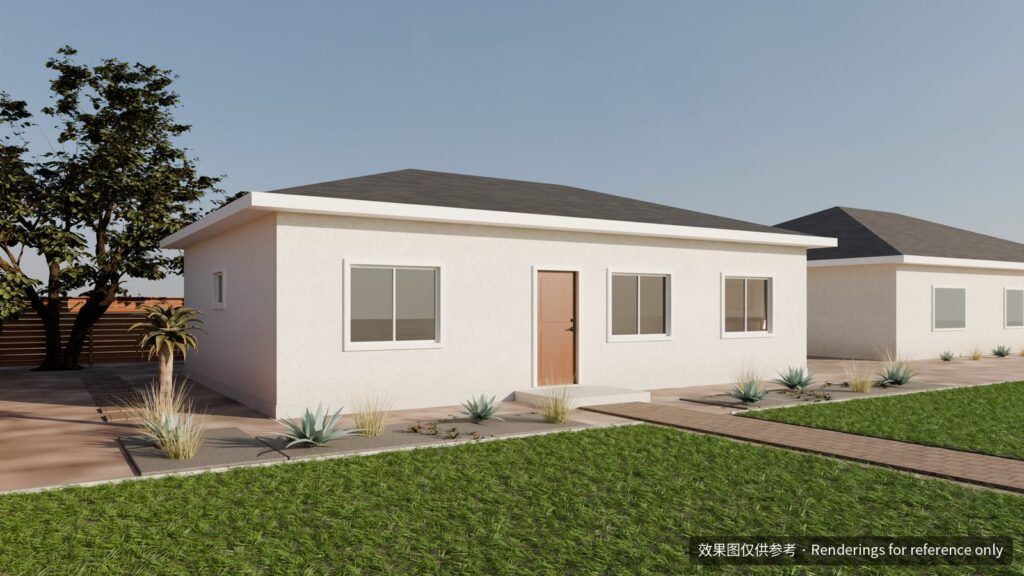 Renderings for reference only
3 Bed / 2 Bath ADU with Primary Suite — 1,000 sf
- 1,000 sf
- 3 Bed
- 2 Bath
- Detached
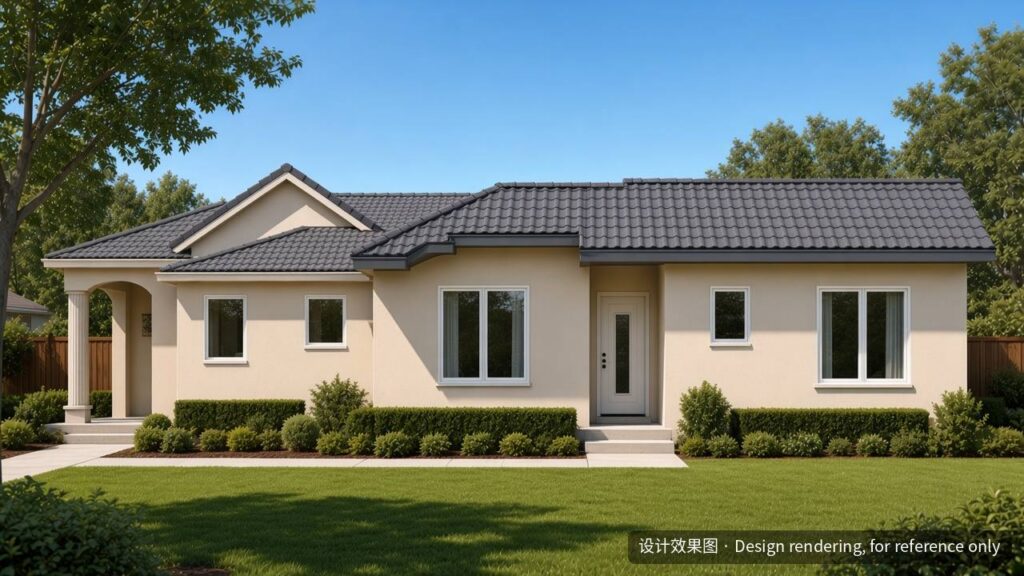 Renderings for reference only
2 Bed / 2 Bath Attached ADU — 1,000 sf
- 1,000 sf
- 2 Bed
- 2 Bath
- Attached
 Renderings for reference only
2 Bed / 2 Bath ADU with Den — 1,000 sf
- 1,000 sf
- 2 Bed
- 2 Bath
- Detached
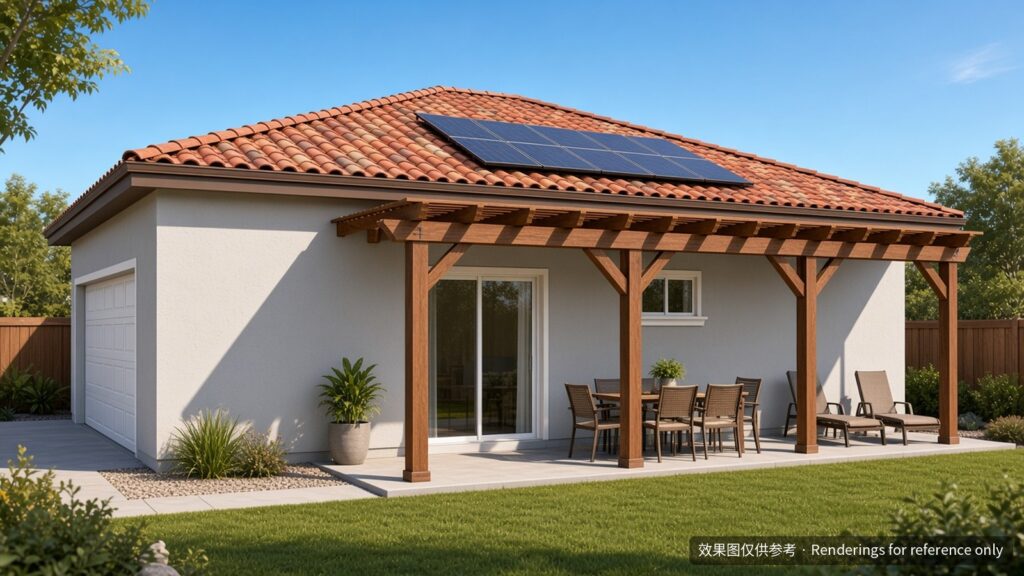 Renderings for reference only
3 Bed / 2 Bath ADU with Garage & Pergola Patio — 1,194 sf
- 1,194 sf
- 3 Bed
- 2 Bath
- Detached
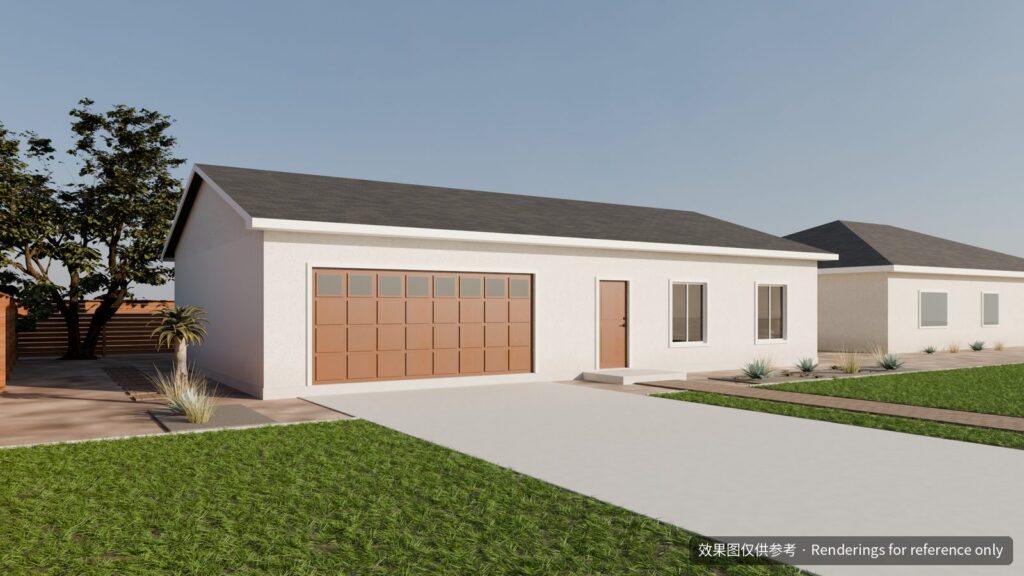 Renderings for reference only
3 Bed / 2 Bath ADU with 2-Car Garage — 1,200 sf
- 1,200 sf
- 3 Bed
- 2 Bath
- Detached
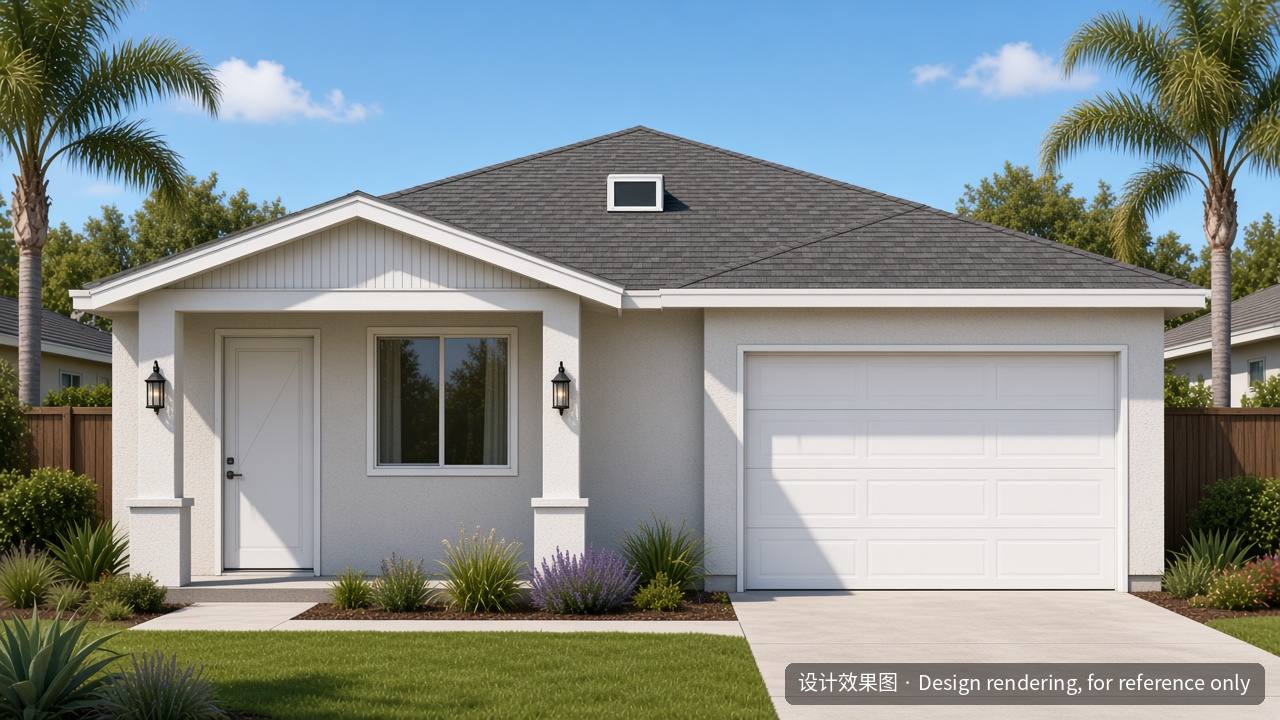 Renderings for reference only
3 Bed / 2 Bath Garage Conversion ADU — 1,200 sf
- 1,200 sf
- 3 Bed
- 2 Bath
- Garage conversion
No plans match these filters.
Renderings are for reference only. Final plans require review and stamps by California-licensed professionals; designs marked “city pre-approval pending” are not approved by any city yet. Yellow River Construction Inc · CSLB License #1161539 (B, C-10).
How to use a YRC plan
- Pick a design that suits your household and budget.
- Free lot check — we confirm it fits your lot’s setbacks, utilities and access.
- Permit — we prepare the site plan, engineering and Title 24 documents and manage plan check. Until a design is city pre-approved, it is permitted as a regular ADU.
- Build — our licensed crew builds it, including the all-electric equipment and any panel upgrade.
Don’t see your city? Most designs can be adapted for other LA-area cities — see our city ADU guides or ask us. 中文版: ADU 图纸(中文).
Renders show draft designs; final plans require review and stamps by California-licensed professionals. Yellow River Construction Inc · CSLB License #1161539 (B, C-10).