Specifications
| Plan ID | YRC-MP-C800 |
|---|---|
| Floor area | 800 sq ft |
| Bedrooms / Baths | 2 Bed / 2 Bath |
| Type | Detached, 1-story |
| Footprint | 40' x 20' |
| All-electric | Yes — heat-pump water heater + ductless heat pump (basis of design) |
| Target city | Monterey Park |
| Approval status | YRC design — city pre-approval pending |
| Plan license | Contact us for a free quote |
| Est. build cost | Contact us for a free quote |
Will this plan fit my lot?
Send us your address. We check setbacks, utilities and site constraints, then tell you what it takes to permit and build this plan.
Check if my lot qualifiesYellow River Construction Inc · CSLB License #1161539 (B — General Building, C-10 — Electrical)
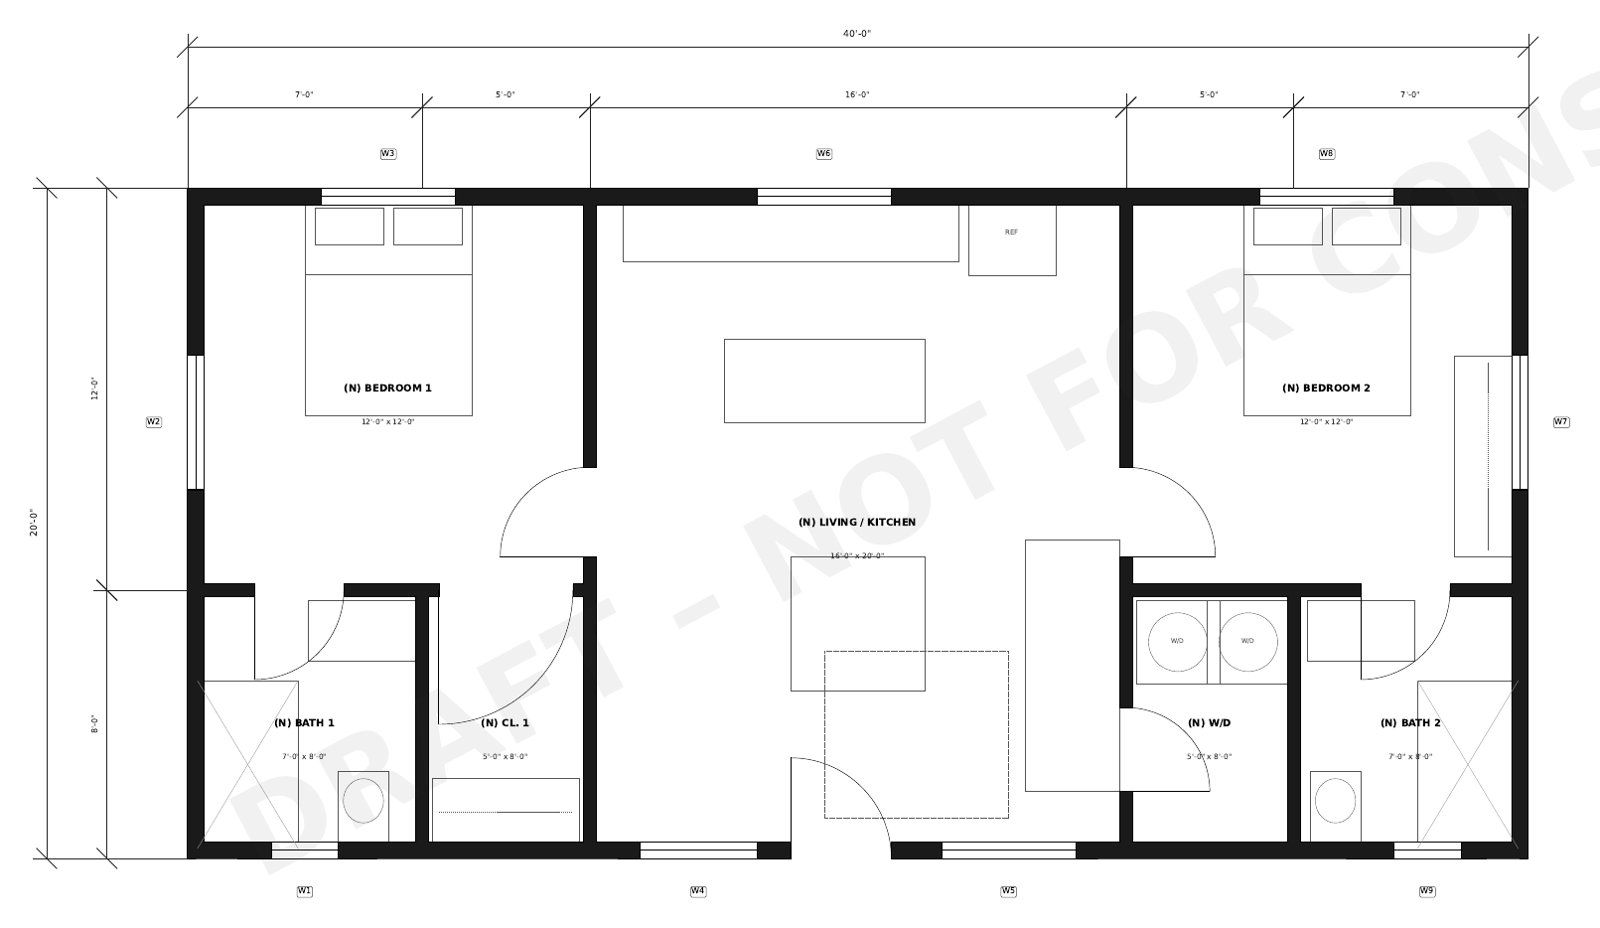
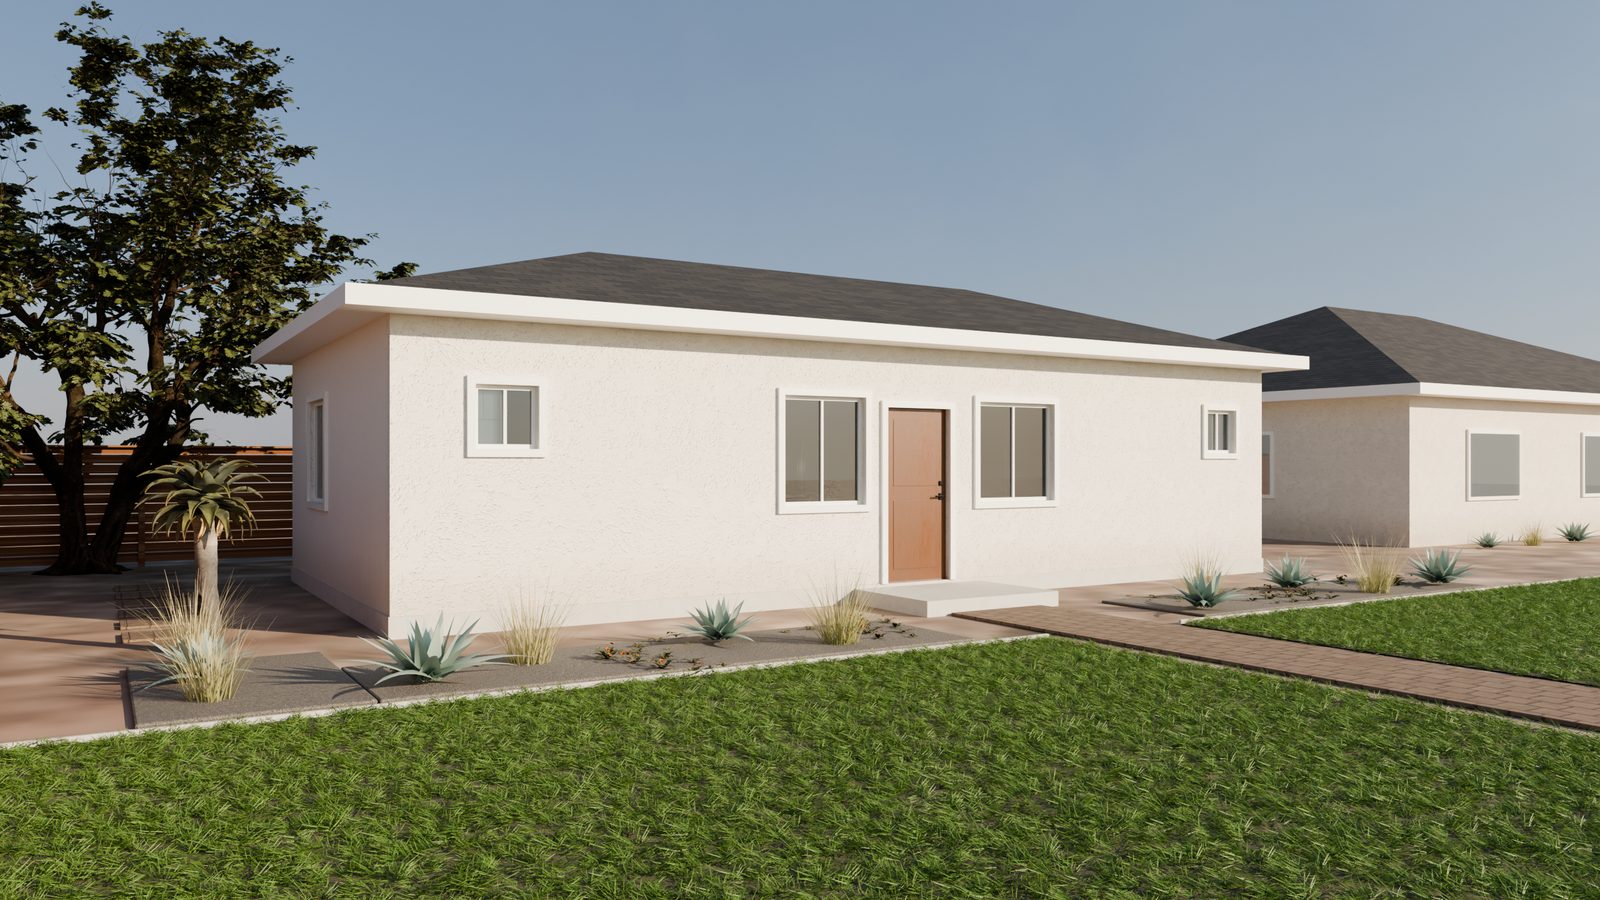
A two-bedroom, two-bath “dual suite” detached ADU: each bedroom has its own bathroom, with a shared kitchen and living room in the middle. At 800 sf it stays within the state-protected ADU size.
This is an original Yellow River Construction design. The plan set is a draft prepared for submission to the City of Monterey Park pre-approved ADU program — it has not been approved by the city yet. Structural, Title 24 energy and MEP documents are still to be completed and stamped by licensed professionals.
Designed all-electric: heat-pump water heater, ductless mini-split heat pump, electric range (induction option), and solar PV / EV-ready electrical per Title 24 and CALGreen. Each project still needs a site plan for your parcel.
Floor plan