阿蒂西亚 住宅加建与翻新 · 设计效果图

设计效果图 / Design Rendering — 本页图片是根据该项目图纸制作的设计效果图,仅供参考,不是已完工项目的实拍照片。最终的材料、颜色、园林和家具可能与图中不同。

阿蒂西亚(Artesia)一栋 1,352 平方英尺独立屋的801 平方英尺加建及翻新,单层(16 英尺 2 英寸)。图纸包括 4 间卧室、书房、带洗衣区的阳光房、带天窗的大厅和双车位车库。

  • 项目类型: 独立屋加建与翻新(非 ADU)
  • 城市: 阿蒂西亚(Artesia)
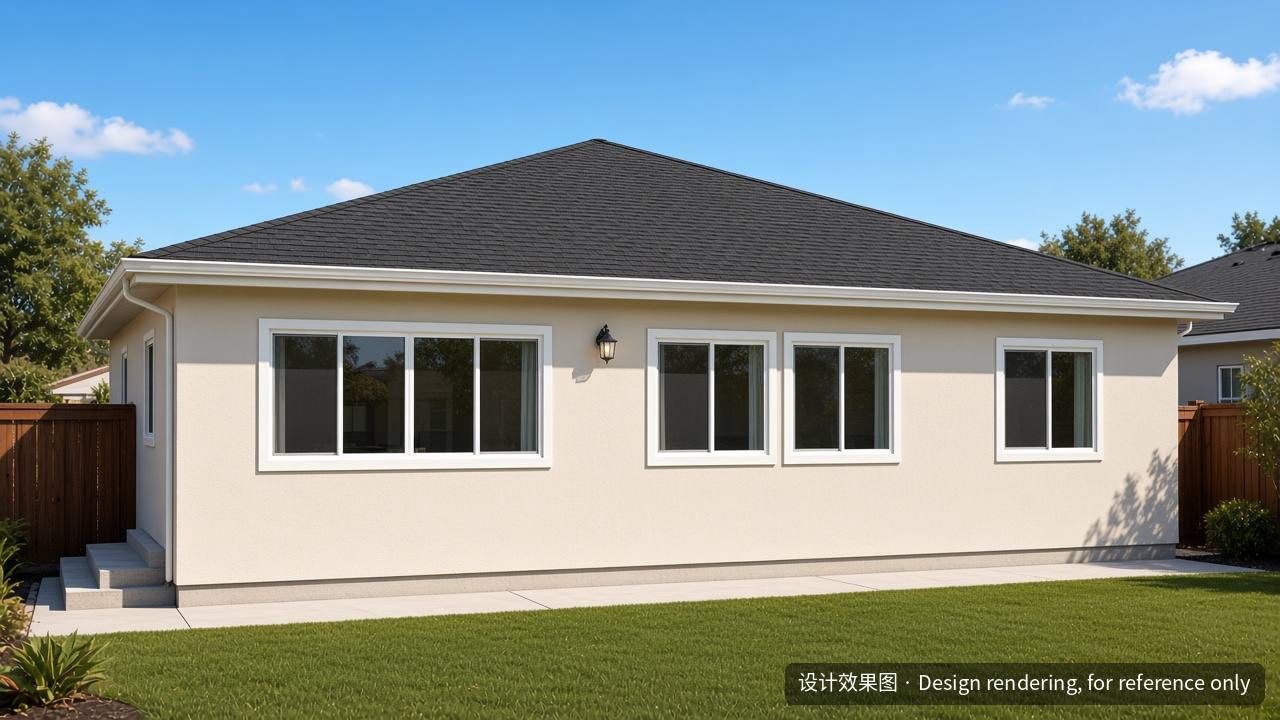
  • 图纸上的设计: 灰泥外墙;白色乙烯窗;沥青瓦与原屋一致;白色封檐板和装饰线;石材贴面;入户门与原屋一致。
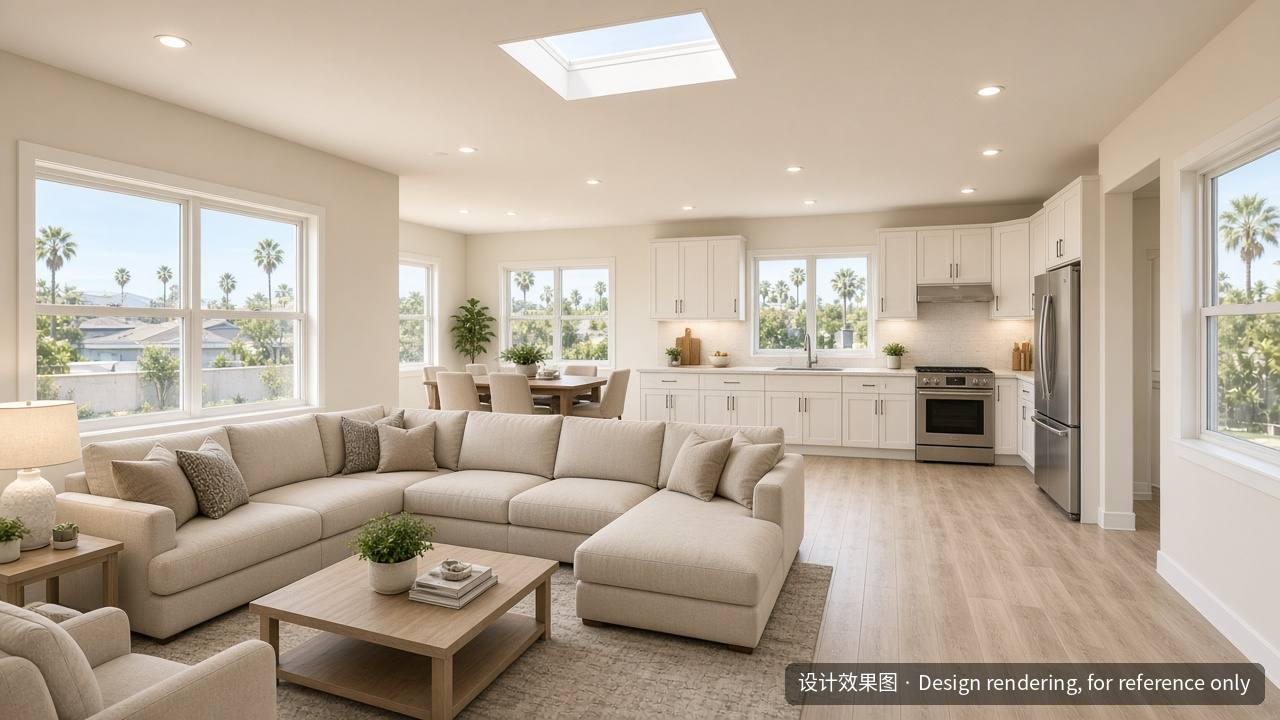
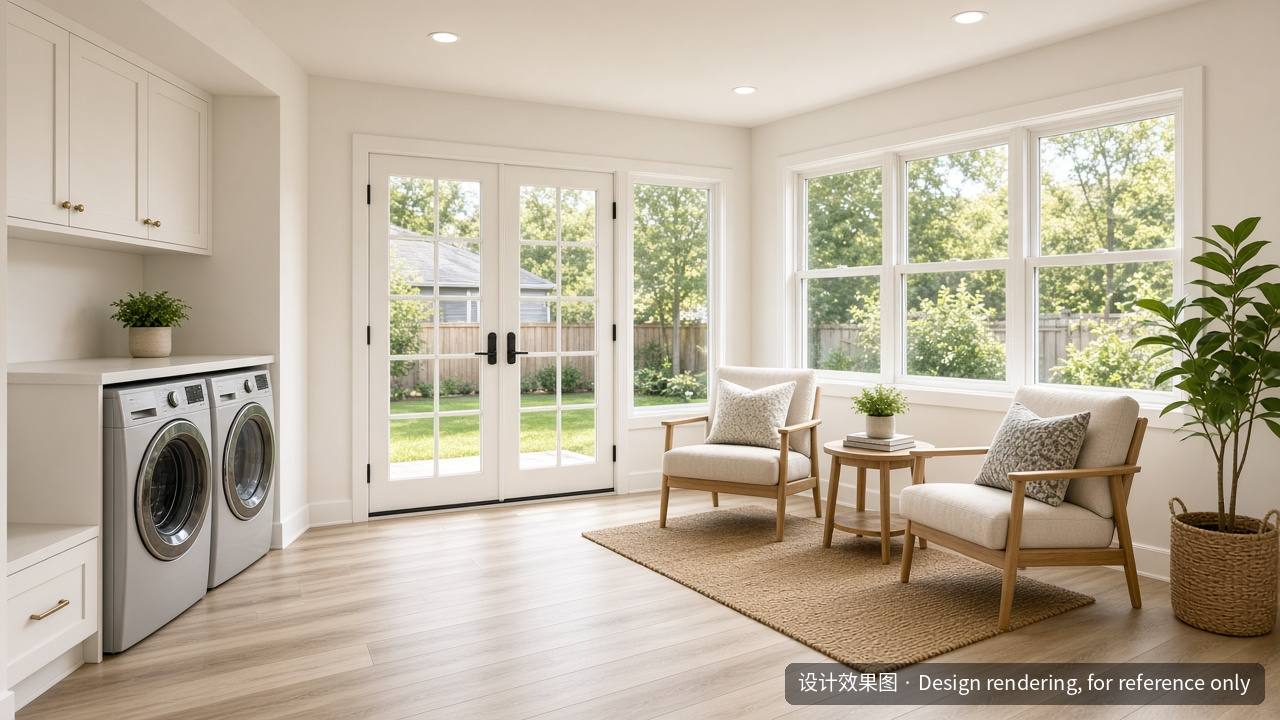
  • 示意部分: 瓦片颜色、石材颜色和全部室内均为示意。

效果图仅为示意,材质和细节以最终图纸为准。

黄河建筑(Yellow River Construction Inc)为持牌总承包商,CSLB #1161539(B 类总承包、C-10 电工)。

设计效果图
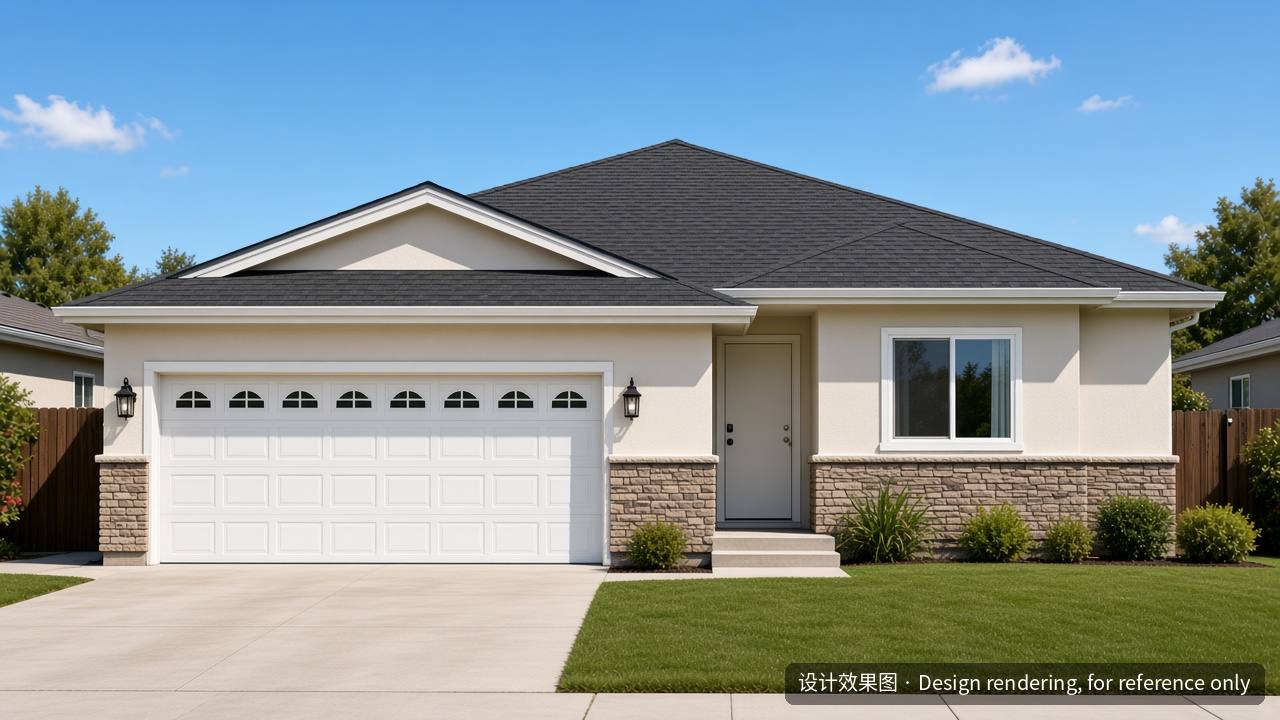
Design rendering of a single-family home addition and remodel in Artesia, CA: one-story house with a 2-car garage, stone veneer and a covered entry (rendering for reference only, not a completed project)
设计效果图临街正立面(仅供参考)
Design rendering of a single-family home addition and remodel in Artesia, CA: rear elevation with a hip roof and white-framed windows (rendering for reference only, not a completed project)
设计效果图后立面(仅供参考)
Design rendering of a single-family home addition and remodel in Artesia, CA: great room with a skylight, sectional sofa and an open kitchen (rendering for reference only, not a completed project)
设计效果图带天窗的大厅与厨房(室内为示意)(仅供参考)
Design rendering of a single-family home addition and remodel in Artesia, CA: sun room with French doors, large windows and a laundry area (rendering for reference only, not a completed project)
设计效果图阳光房与洗衣区(室内为示意)(仅供参考)

想做住宅加建或加盖二楼? 告诉我们您的房子情况和需求, 联系我们免费报价。

← 更多效果图

联系我们免费报价

黄河建筑在洛杉矶县和圣盖博谷承接 ADU、住宅加建和加盖二楼,从设计协调、报建到施工一站式服务,全程中文沟通。联系我们,或了解 ADU 建造。English: English version.

效果图仅供参考,并非已完工项目。黄河建筑 Yellow River Construction Inc · CSLB 执照 #1161539(B、C-10)

滚动至顶部